


If your goal is to add bathroom to house layouts without overspending, the smartest decisions happen before demolition starts. A bathroom addition affects plumbing, drainage, waterproofing, ventilation, electrical work and sometimes approvals, so treating it like a simple fit-out is the first expensive mistake. For UAE villas, townhouses and apartments, the winning approach is to confirm feasibility, choose the right location and lock the scope before finishes enter the conversation.
Before You Add Bathroom to House Plans, Confirm Feasibility
A new bathroom is not just another room with tiles. It is a wet area that needs water supply, waste lines, floor slope, waterproofing, extraction and safe electrical points. The existing structure must also be checked because cutting slabs, moving walls or adding load to an upper floor can create costs that were not obvious during the first idea stage.
Start with a site survey. A contractor should inspect nearby plumbing lines, drainage routes, ceiling voids, wall thickness, floor levels and access for workers. In villas, the possibilities are usually wider because services may be routed through external walls, shafts or service areas. In apartments, the building structure and management rules can limit where a bathroom can be added.
If the addition is part of a wider upgrade, it helps to compare it with a standard remodel first. This guide on how to plan a bathroom remodel step by step is useful when you are deciding whether to create a new bathroom or improve an existing one.
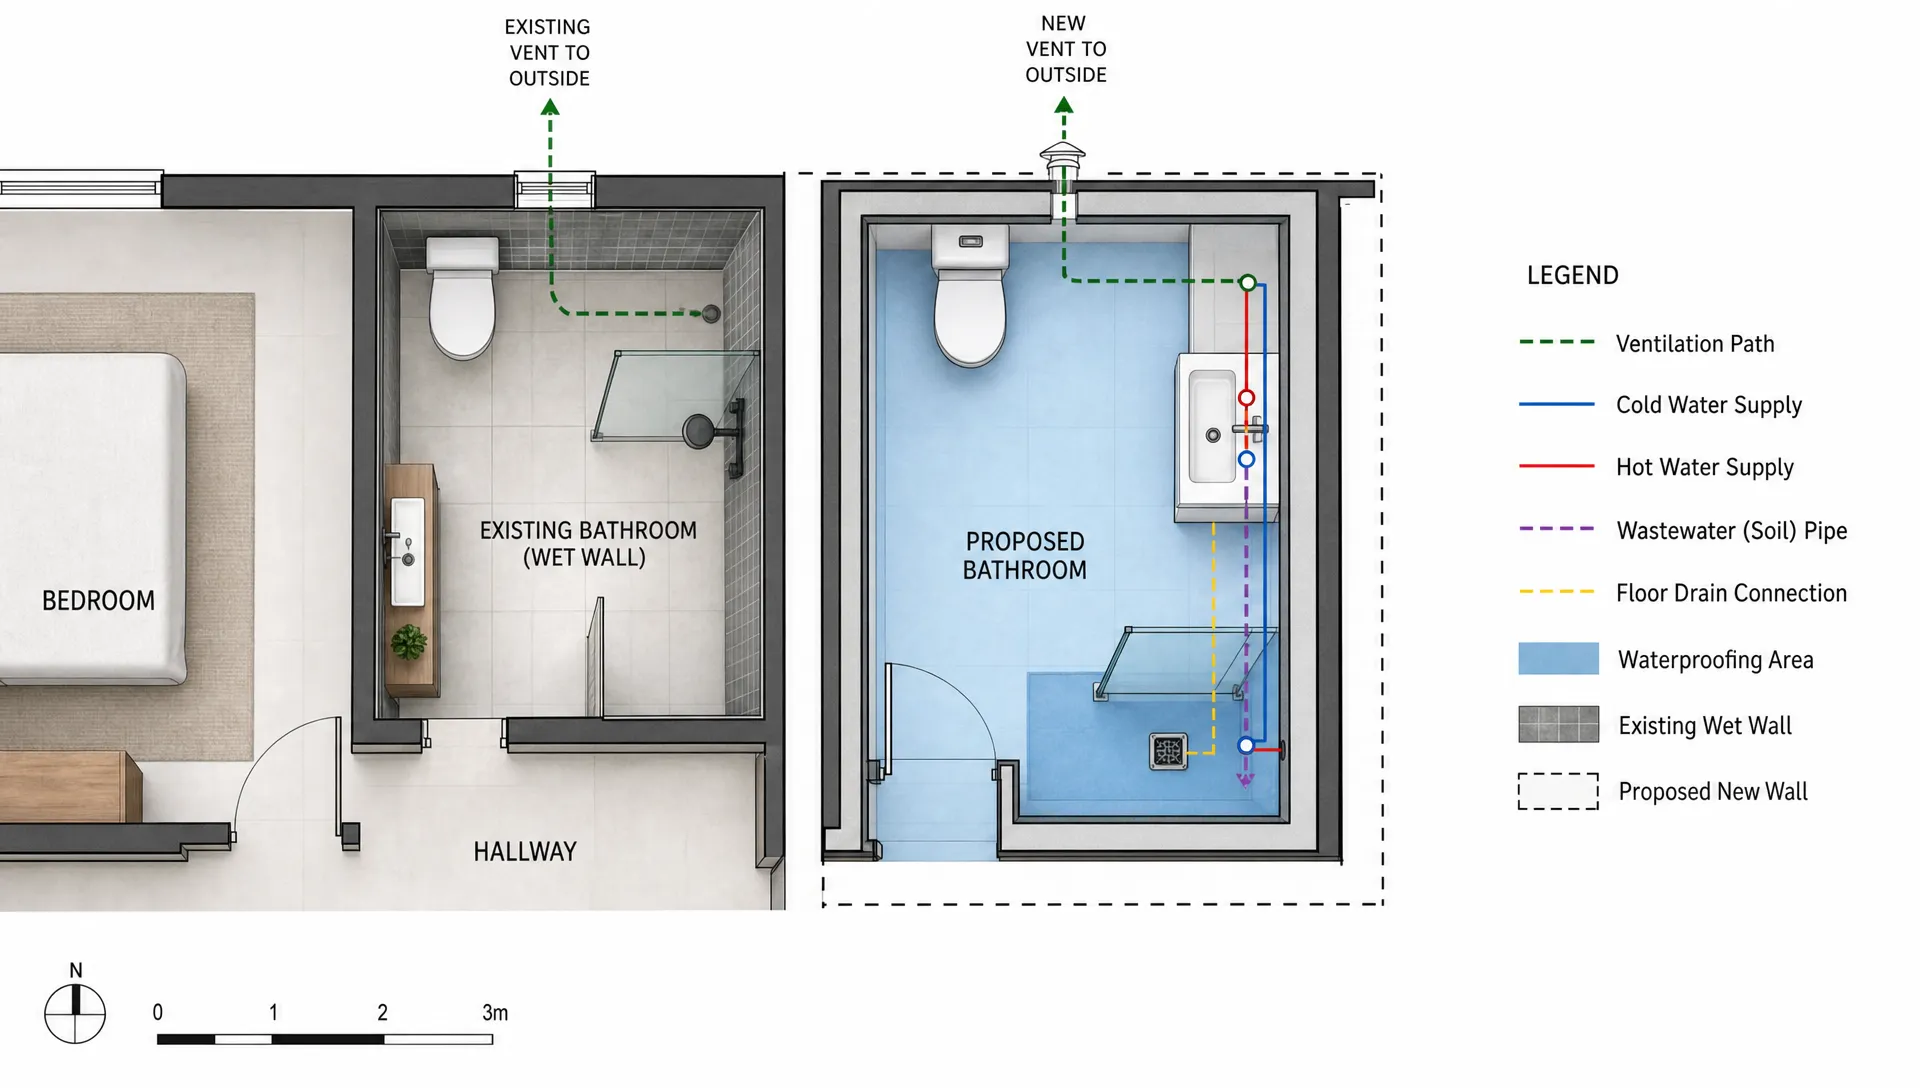
In most UAE properties, the safest way to add bathroom to house layouts is to place the new wet area close to existing bathrooms, kitchens, laundry rooms or service shafts.
Pick a Location That Keeps Plumbing Sensible
The location of the new bathroom has more impact on cost than the tiles, basin or shower screen. A bathroom next to an existing wet wall may be straightforward, while a bathroom on the opposite side of the house can require long pipe runs, floor breaking and ceiling access through other rooms.
When you add bathroom to house areas far from existing services, the project becomes less about decoration and more about infrastructure. This is where budgets often move upward because drainage needs slope, water pressure needs testing and access panels may be required for future maintenance.
For UAE homes, common locations include a ground-floor powder room near the entrance, an ensuite carved from a large bedroom, a bathroom beside a maid's room, a shower near a pool area or a converted storage room. Each option can work, but the best choice is the one that keeps services short and maintenance access practical.
| Possible location | Why it can work | What to check before committing |
|---|---|---|
| Beside an existing bathroom | Shorter plumbing runs and easier drainage access | Wall thickness, pipe locations and floor levels |
| Near a kitchen or laundry | Existing water and waste lines may be nearby | Odor control, ventilation and privacy |
| Large bedroom corner | Creates an ensuite with lifestyle value | Door swing, waterproofing height and ventilation route |
| Under stairs or unused storage | Makes use of dead space | Head height, drainage slope and extractor placement |
| Pool or garden side | Useful for villas and outdoor entertaining | External drainage, slip resistance and weather exposure |
Set a Budget That Includes Hidden Work
A common budgeting error is pricing the bathroom like a collection of visible items: tiles, sanitaryware, vanity, mirror and lights. Those matter, but the hidden works can be more important. Drainage modification, waterproofing, wall chasing, electrical relocation, ceiling repair, carpentry, painting and testing all affect the final cost.
A realistic budget when you add bathroom to house layouts should separate visible finishes from technical work. This helps you see where you can save without risking performance. For example, choosing a simpler vanity or mid-range tiles may be sensible, but cutting back on waterproofing or drainage is a false economy.
Ask for an itemized estimate after a site visit, not just a quick verbal figure. The estimate should clarify demolition, civil work, plumbing, electrical work, waterproofing, tiling, sanitaryware installation, ventilation, painting and cleanup. If some materials are excluded, the estimate should say so clearly.
For more detail on scope clarity, inclusions and site inspection, use this guide to get a bathroom renovation estimate that is accurate.
| Cost area | Why it matters | Mistake to avoid |
|---|---|---|
| Plumbing and drainage | Determines whether the bathroom functions reliably | Assuming all pipe routes are simple |
| Waterproofing | Protects slabs, walls and neighboring rooms | Accepting vague waterproofing details |
| Ventilation | Controls humidity and odors | Relying on a window that may stay closed |
| Electrical work | Supports lighting, shaver sockets and extractor fans safely | Adding points without load and safety checks |
| Finishes and fixtures | Creates the look and daily comfort | Buying items before dimensions are finalized |
Do Not Compromise on Waterproofing, Drainage or Ventilation
Waterproofing is the part of the project you rarely see after completion, but it is one of the most important. Wet areas need the right membrane system, correct application, curing time and testing before tiles are installed. If this stage is rushed, leaks may appear months later through ceilings, walls or adjacent rooms.
Drainage is equally unforgiving. A shower, toilet and basin need proper pipe sizing, slope and connection to the waste system. Poor drainage design can cause slow flow, odors or repeated blockages. If floor levels are tight, a contractor may need to adjust the shower detail, use a raised platform or recommend a different layout.
If you add bathroom to house spaces on an upper floor, waterproofing and drainage must be planned together because a leak can damage the ceiling below and any built-in joinery nearby. This is especially important in luxury villas where marble, timber panels or custom cabinetry may sit close to wet areas.
Ventilation should not be an afterthought. Bathrooms in the UAE deal with humidity from showers plus warm ambient conditions for much of the year. A properly placed extractor fan, duct route and door undercut can help the room dry faster and reduce the risk of musty smells.
Handle Approvals Before Demolition Starts
Approvals depend on the property type, location and the scale of work. A villa owner may need authority approvals for structural or external changes, while an apartment owner may also need building management approval, work permits, contractor registration and allowed working-hour confirmation. Communities and towers can have strict rules for noise, debris removal, elevator protection and delivery timings.
Before you add bathroom to house plans in a villa, townhouse or apartment, ask who is responsible for approvals and documentation. Do not assume this can be handled after work begins. If demolition starts without the right permissions, the project can be stopped, delayed or forced into redesign.
For apartments, wet area relocation is often more restricted than in villas. Building management may reject layouts that affect structural slabs, common drainage stacks or neighboring units. Even if the design seems simple on paper, the rules of the building come first.
A practical approval checklist includes the proposed layout, contractor documents, method statement, work schedule, material delivery plan and waste removal plan. Keep copies of approvals on site so security, facility management or inspectors can review them when needed.
Sequence Materials, Storage and Site Work
A bathroom addition has many moving parts, and the sequence protects both time and quality. The usual flow is survey, design, approvals, demolition or preparation, rough plumbing and electrical work, waterproofing, testing, tiling, ceiling work, fixture installation, painting, silicone sealing and final inspection.
To add bathroom to house projects without delays, order long-lead items only after measurements are confirmed. Toilets, concealed cisterns, mixers, shower channels, vanity units, mirrors and glass partitions all need accurate dimensions. A beautiful fixture can become a problem if the outlet position, wall depth or door clearance does not match.
Storage is also part of planning. Tiles, sanitaryware and glass must be kept safe from dust, impact and moisture. If specialty fittings, mirrors or imported accessories arrive before installation day, ask vendors how fragile items will be boxed; custom cardboard packaging specialists illustrate how tailored cartons can reduce movement in transit and make storage easier.
Good sequencing also protects the rest of the home. Floors should be covered, pathways should be agreed and debris should be removed regularly. In occupied homes, it is worth planning temporary bathroom access, water shutoff windows and noisy work periods in advance.
Choose a Contractor Who Understands Additions
A bathroom addition needs a team that can coordinate civil work, plumbing, electrical, waterproofing, tiling, ceiling work, carpentry and painting. A contractor who only focuses on surface finishes may miss the technical details that make the bathroom durable.
The contractor you choose can make an add bathroom to house project feel controlled instead of stressful. During the first consultation, ask how they will verify drainage, whether waterproofing will be tested, how they handle approvals and who supervises different trades. Clear answers matter more than a polished mood board.
You should also ask to see relevant project experience. A compact powder room addition is different from a new master ensuite or a bathroom built beside a pool area. The contractor should understand the constraints of your property type and explain trade-offs clearly.
If you are still shortlisting teams, this guide on how to choose bathroom remodel contractors confidently can help you compare proposals, site visits and contractor communication before signing.
Costly Mistakes to Avoid
The most expensive mistakes usually come from rushing design, underestimating technical work or changing decisions after rough-in is complete. Once pipes are installed, waterproofing is applied and tiles are fixed, every change becomes slower and more costly.
Homeowners who add bathroom to house layouts successfully usually make the major decisions early, then resist unnecessary changes. This does not mean every detail must be extravagant. It means the layout, service routes, waterproofing method, ventilation plan and fixture dimensions should be settled before work moves forward.
Avoid these high-risk shortcuts:
- Choosing the bathroom location before checking drainage feasibility
- Buying sanitaryware before confirming pipe positions and wall depths
- Skipping waterproofing tests to save time
- Treating ventilation as optional
- Starting work before building or community approvals are clear
- Accepting a lump-sum quote with unclear inclusions
- Changing tile sizes, drains or mixers after rough plumbing is complete
A careful design review at the start is cheaper than repairing leaks, re-routing pipes or removing freshly installed tiles later.
Frequently Asked Questions
Can I add bathroom to house layouts without changing the main drainage? Sometimes, especially when the new bathroom is close to an existing wet wall or service shaft. A site inspection is needed to confirm drainage slope, pipe access and connection points.
Is it easier to add a bathroom in a villa than an apartment? Usually, villas offer more routing options for plumbing, ventilation and external services. Apartments can be more restricted because of structural slabs, common drainage stacks and building management rules.
What is the biggest hidden cost in a bathroom addition? Plumbing and drainage changes are often the biggest unknowns because they depend on the existing structure and service routes. Waterproofing, ceiling repair and electrical adjustments can also add cost if they were not included in the original estimate.
Do I need a full bathroom or is a powder room enough? It depends on the purpose. A powder room works well for guests and ground-floor convenience, while a full bathroom adds more function for bedrooms, pool areas or extended family use.
When should I choose tiles and fixtures? Choose the style early, but finalize purchases after measurements, plumbing positions and the approved layout are confirmed. This avoids buying items that do not fit the space or technical requirements.
Plan Your Bathroom Addition With Renovate UAE
Adding a bathroom can improve comfort, privacy and property appeal, but only when the technical planning is done properly. Renovate UAE provides customized renovation solutions across villas, homes, apartments and commercial spaces, including bathroom upgrades, civil work, plumbing, electrical work, carpentry, painting and interior design support.
If you are considering a new bathroom, start with a professional site visit and a clear estimate. The right plan will show where the bathroom should go, what work is required and which decisions need to be made before construction begins.