


Renovation projects rarely go off track because of one dramatic mistake. More often, delays and budget pressure come from small gaps that accumulate: a missing measurement, a late tile decision, unclear electrical requirements, an approval that was not considered, or a contractor waiting for another trade to finish.
A home remodeling planner prevents those gaps from becoming expensive problems. It turns a renovation from a loose collection of ideas into a structured project with scope, sequence, responsibilities, deadlines, and decision points. For UAE homeowners renovating villas, apartments, kitchens, bathrooms, or full homes, that structure is especially important because multiple specialists often need to coordinate around building rules, community guidelines, material lead times, and day-to-day family life.
Below is how a home remodeling planner keeps projects on track, and how you can use one before any demolition, carpentry, plumbing, or finishing work begins.
What Is a Home Remodeling Planner?
A home remodeling planner is both a planning document and a project control system. It may be a spreadsheet, a shared project file, a contractor-managed schedule, or a more detailed renovation roadmap. The format matters less than the clarity it creates.
At its best, the planner answers practical questions before they slow down the site:
- What exactly is included in the renovation?
- Which decisions must be made before work starts?
- What materials need to be ordered early?
- Which trades are working, and in what sequence?
- Who approves changes, payments, and design selections?
- What could delay the project, and how will it be handled?
For smaller upgrades, such as a bathroom refresh or kitchen remodel, the planner may be simple. For a villa renovation or full home upgrade, it becomes a central reference point for the homeowner, contractor, designer, civil team, MEP specialists, carpenters, painters, and suppliers.
If you are still shaping the bigger picture for a whole-property upgrade, Renovate UAE’s guide to entire home renovation planning tips is a useful next step for defining priorities before you finalize a detailed project planner.
Why Renovation Projects Lose Momentum
Most homeowners start with a vision: a more open living area, a luxury bathroom, better storage, a modern kitchen, or a refreshed outdoor space. The challenge is translating that vision into hundreds of coordinated actions.
Projects typically lose momentum when the scope is vague. If the plan says “upgrade kitchen” but does not specify cabinetry, countertop type, appliance locations, lighting layout, plumbing changes, and finish selections, the contractor must keep asking questions during the build. Each unanswered question can pause work or trigger a cost variation.
Another common issue is sequencing. A painter cannot finish a wall before electrical chasing is complete. Custom cabinetry cannot be installed if flooring levels are not ready. Bathroom tiles cannot be laid properly if waterproofing and slope preparation are rushed. A planner protects the project by showing what must happen first, what can happen in parallel, and what should never be started too early.
In Dubai and across the UAE, planning also needs to account for access rules, community management requirements, service elevator timings, noise restrictions, authority approvals when applicable, and supplier lead times for imported finishes. A home remodeling planner brings these details into the schedule instead of treating them as afterthoughts.
The Core Parts of an Effective Remodeling Planner
A planner does not need to be complicated, but it does need to be complete. The following table shows the key sections that keep a renovation organized from the first site visit to handover.
| Planner section | What it tracks | Why it keeps the project on track |
|---|---|---|
| Project scope | Rooms, works, inclusions, exclusions | Reduces misunderstandings and surprise costs |
| Design decisions | Layouts, finishes, fixtures, colors | Prevents site delays caused by late approvals |
| Budget | Estimated costs, allowances, variations | Helps control spending before changes escalate |
| Schedule | Start dates, trade sequence, milestones | Shows dependencies and protects deadlines |
| Procurement | Materials, suppliers, delivery dates | Avoids waiting for tiles, sanitaryware, joinery, or lighting |
| Approvals | Building, community, and authority requirements | Reduces compliance-related interruptions |
| Communication | Meeting notes, decisions, responsible people | Keeps homeowners and contractors aligned |
| Handover checklist | Snagging, warranties, final cleaning, documentation | Ensures the finish is complete before closure |
When these sections are maintained consistently, the planner becomes the single source of truth for the renovation. Everyone can refer to it instead of relying on memory, scattered messages, or assumptions.
Scope Control: Turning Ideas Into Clear Work Packages
The first job of a home remodeling planner is to define the scope in detail. This is where broad ideas become specific work packages.
For example, “renovate the bathroom” can mean very different things. One homeowner may only want new tiles, sanitaryware, and lighting. Another may need plumbing relocation, waterproofing, custom vanity carpentry, ceiling work, ventilation upgrades, and a new shower enclosure. Without scope clarity, two quotations can look similar while covering very different levels of work.
A strong planner separates must-haves from nice-to-haves. This helps protect the budget if costs need to be adjusted later. It also helps the contractor prepare a more accurate estimate because the expected outcome is clear.
Scope control is especially valuable during full home remodeling. If the project includes civil work, electrical rewiring, plumbing, flooring, painting, kitchen upgrades, bathroom remodeling, joinery, and landscaping, each area should be described separately. That way, progress can be measured room by room and trade by trade.
If you are comparing teams before you build your planner, it is worth reviewing how to choose the right home remodeling service in Dubai so your scope is matched with a contractor who has relevant local experience.
Budget Control: Planning Beyond the First Quotation
A renovation budget is not only a number. It is a control tool. A good planner breaks the budget into categories so you can see where money is being spent and where flexibility exists.
The first quotation may include major works, but homeowners should also think about allowances, optional upgrades, authority or building-related costs, temporary accommodation if needed, furniture, appliances, and contingency. A planner helps separate fixed costs from variable choices.
| Budget category | Examples | Planner benefit |
|---|---|---|
| Civil and preparation work | Demolition, blockwork, floor leveling, ceiling changes | Shows the cost of structural or layout changes |
| MEP services | Electrical, plumbing, drainage, HVAC-related adjustments | Helps avoid underestimating hidden technical work |
| Finishes | Tiles, flooring, paint, wall finishes, sanitaryware | Makes material upgrades easier to compare |
| Carpentry and joinery | Wardrobes, kitchen cabinets, vanities, storage | Tracks custom work with longer lead times |
| External areas | Landscaping, outdoor flooring, boundary features | Keeps villa exterior work visible in the budget |
| Contingency | Unforeseen repairs or approved changes | Reduces stress when site conditions change |
This structure also makes variations easier to manage. If you decide to upgrade from standard tiles to a premium finish, the planner can show the cost impact before the order is placed. If hidden plumbing damage is discovered, the contingency line helps absorb the issue without disrupting the entire project.
The goal is not to remove every surprise, because renovation always carries some uncertainty. The goal is to make decisions with visibility rather than pressure.
Scheduling: Putting Trades in the Right Order
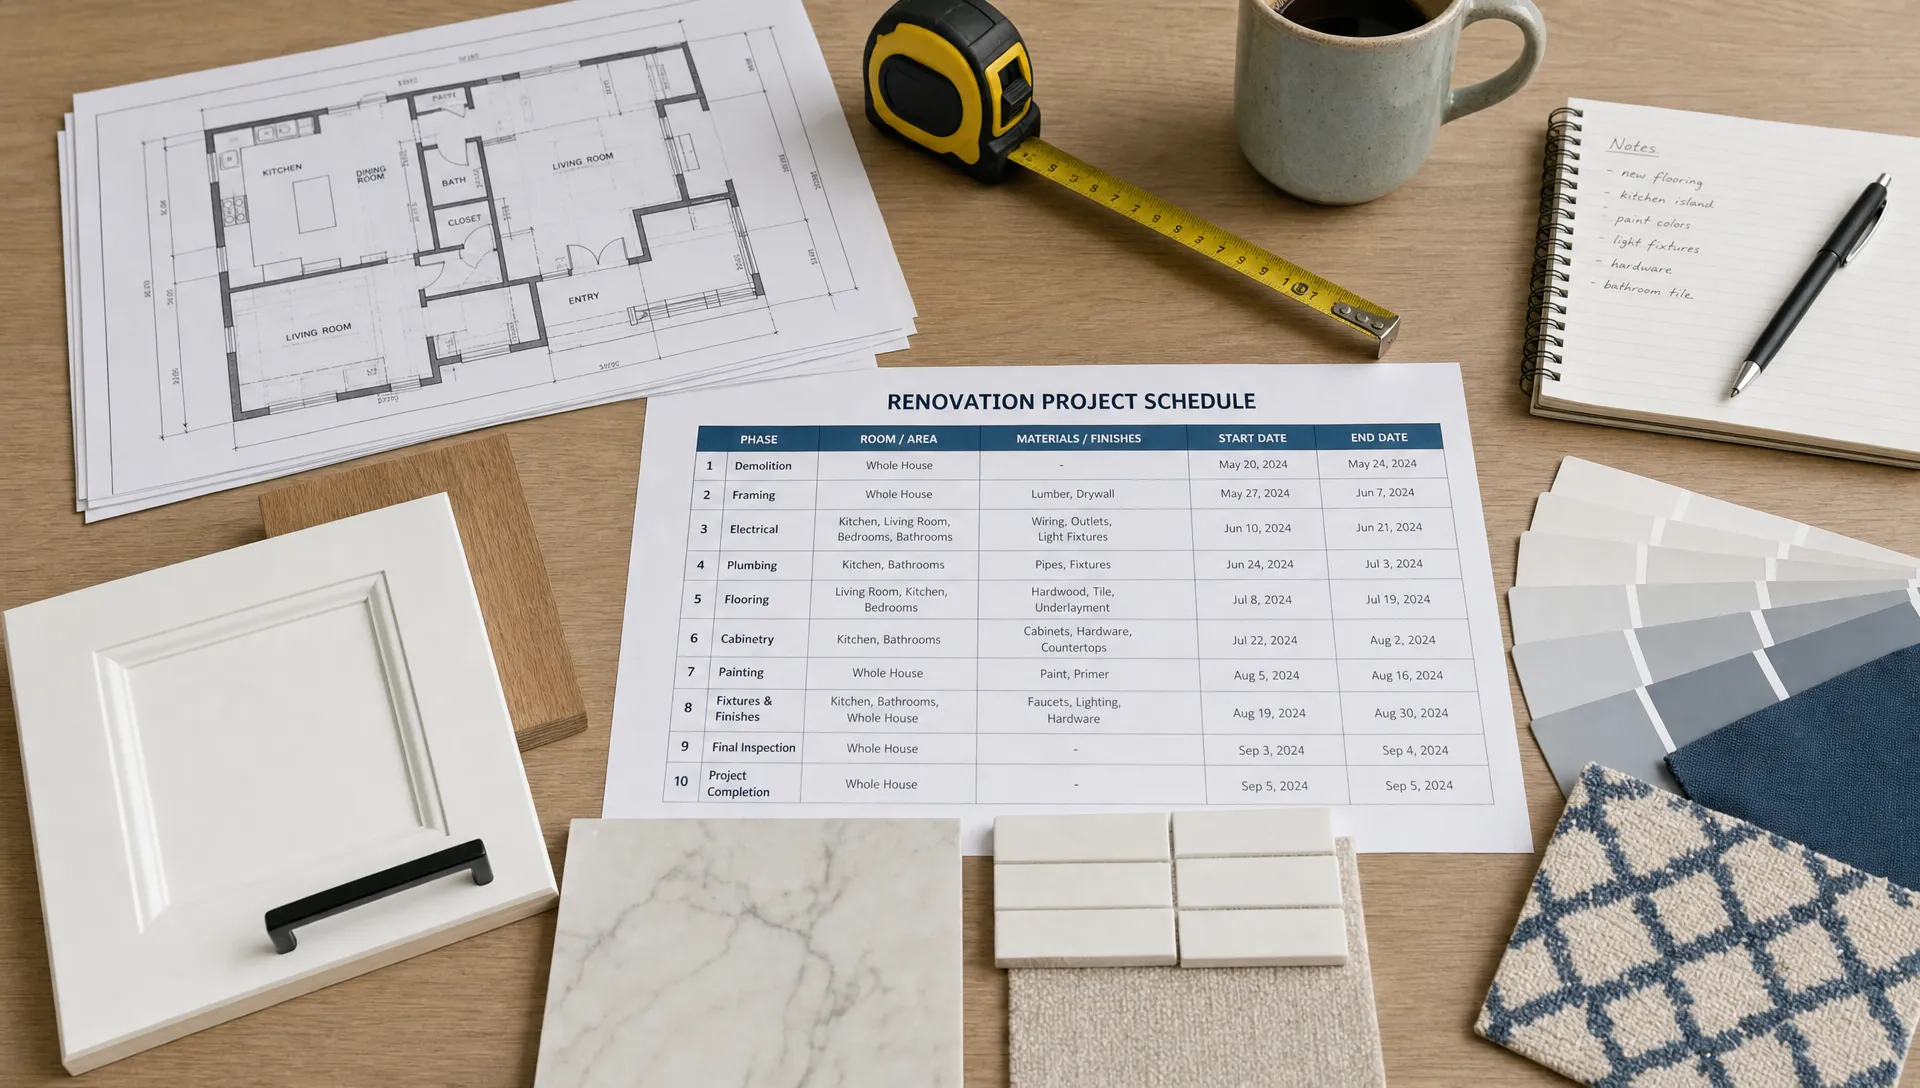
A home remodeling planner keeps projects on track by mapping the sequence of work. This is one of the biggest differences between a renovation that feels controlled and one that feels chaotic.
A typical schedule may begin with site protection, demolition, and preparation. Civil changes come next, followed by electrical and plumbing rough-ins. After inspections and corrections, walls, ceilings, waterproofing, tiling, flooring, carpentry, painting, fixture installation, and final cleaning follow in a logical order.
The exact sequence depends on the property and scope, but the planner should always highlight dependencies. A dependency is any task that cannot start until another task is finished. For example, bathroom tiling depends on waterproofing. Kitchen cabinet installation depends on flooring levels, wall readiness, and confirmed appliance dimensions.
By identifying dependencies early, the planner reduces downtime. It also helps homeowners understand why certain decisions are urgent. Choosing tiles late is not just a design delay. It can hold up waterproofing, tile installation, sanitaryware fitting, glass measurement, and final handover.
Procurement: Avoiding Material and Finish Delays
Many renovation delays are procurement delays. A contractor may be ready to work, but the selected tiles are out of stock, the vanity needs more production time, or the lighting fixtures have not arrived.
A planner keeps procurement visible. It lists the materials needed, who is responsible for selection, when approval is required, when the order should be placed, and when delivery is expected. This is particularly important for luxury home renovation in Dubai, where homeowners may choose imported tiles, premium sanitaryware, custom joinery, specialty lighting, or bespoke finishes.
The planner should also account for site measurement timing. Custom carpentry, shower glass, countertops, and some built-in items often require final measurements after preparation work is complete. If this step is not scheduled, fabrication can start late and push the handover date.
For homeowners, the key is to make finish decisions earlier than feels necessary. In renovation, early decisions create freedom later. Late decisions reduce options, increase costs, or force compromises.
Communication: Keeping Everyone Aligned
Even a detailed planner fails if nobody updates it. Renovation projects need a communication rhythm. This may be a weekly site meeting, regular progress photos, a shared decision log, or milestone reviews after major phases.
The planner should record decisions in writing. If a homeowner approves a tile layout, a paint color, or a lighting position, that decision should be noted with the date. If a change is requested, the planner should show whether it affects cost, schedule, or both.
Clear communication is particularly useful when multiple decision-makers are involved. In many homes, one person may focus on budget while another focuses on design. The planner prevents conflicting instructions by creating one approved record.
A good communication system also protects the contractor. Instead of acting on unclear verbal instructions, the team can refer back to confirmed drawings, selections, and notes. This reduces rework and improves accountability.
Risk Management: Planning for What Might Go Wrong
Renovation always involves unknowns, especially in older properties or homes that have been modified before. Hidden plumbing issues, uneven floors, damaged waterproofing, outdated wiring, moisture problems, or structural surprises may only become visible after work begins.
A home remodeling planner helps manage these risks before they become crises. It does this by including site inspection notes, contingency allowances, decision deadlines, and approval checkpoints. It also encourages realistic scheduling rather than assuming every task will go perfectly.
In the UAE, risk planning should also consider access and logistics. Apartments may have service elevator restrictions. Villas may need neighborhood or community coordination for noisy work, waste removal, and delivery access. Commercial or office renovations may require work to be staged around business operations.
The planner cannot eliminate every delay, but it can reduce the impact. When risks are expected, the project team can respond faster and with less stress.
How Homeowners Can Use a Planner Without Overcomplicating the Project
You do not need to manage every technical detail yourself. In fact, for larger renovations, trying to personally coordinate every trade can create more pressure. The homeowner’s role is to use the planner to stay informed, make timely decisions, and hold the project to agreed expectations.
Start with a clear brief. Write down what you want to change, what problems you want to solve, and which spaces matter most. Then review the property with a renovation team so technical requirements are identified early. A free site visit and estimate, where available, can help turn rough ideas into a practical scope.
Once the project begins, use the planner to check progress at milestones rather than reacting to every minor site activity. Important milestones may include demolition completion, MEP rough-in, waterproofing, tiling, joinery installation, painting, fixture installation, and final snagging.
For bathroom-specific upgrades, where waterproofing, drainage slope, plumbing, ventilation, and tile selection must work together, this guide to bathroom remodel planning tips for Dubai homeowners offers useful detail before you finalize selections.
Signs Your Remodeling Planner Is Working
A planner is doing its job when the renovation feels transparent. You should know what is happening now, what comes next, what decisions are still pending, and whether the project is still aligned with the agreed budget and timeline.
Good signs include consistent progress updates, fewer repeated questions, clear approval requests, documented changes, and materials arriving before they are needed. You should also see fewer gaps between trades because the next team knows when to start.
On the other hand, warning signs include vague timelines, frequent urgent decisions, unclear variation costs, missing material confirmations, and no written record of approvals. If these issues appear early, the planner should be updated immediately rather than ignored.
Frequently Asked Questions
What should a home remodeling planner include? A home remodeling planner should include the project scope, room-by-room work details, budget, schedule, design selections, procurement list, approval requirements, communication notes, and handover checklist.
Is a planner necessary for a small renovation? Yes, even a small renovation benefits from a simple planner. A bathroom, kitchen, or bedroom upgrade still involves sequencing, material decisions, trade coordination, and budget control.
How does a planner help prevent renovation delays? It identifies dependencies, decision deadlines, procurement timelines, and approval requirements before they affect site progress. This helps the contractor schedule trades in the right order and reduces waiting time.
Can a remodeling planner control costs? It cannot guarantee that no unexpected costs will appear, but it helps control spending by clarifying the scope, tracking allowances, documenting variations, and keeping contingency visible.
Who should maintain the planner during the project? Usually, the contractor or project coordinator maintains the technical schedule, while the homeowner reviews decisions, approvals, and budget updates. The best results come when both sides use the same agreed information.
Keep Your Renovation Moving With a Clear Plan
A successful renovation is not only about beautiful finishes. It is about planning the work so every decision, material, trade, and approval supports the final result.
Renovate UAE provides villa renovation, home remodeling, apartment upgrades, kitchen and bathroom renovations, interior design, civil work, electrical and plumbing services, carpentry, painting, and landscaping across the UAE. If you want a clearer path from idea to completion, contact Renovate UAE to arrange a free site visit and estimate for your project.