


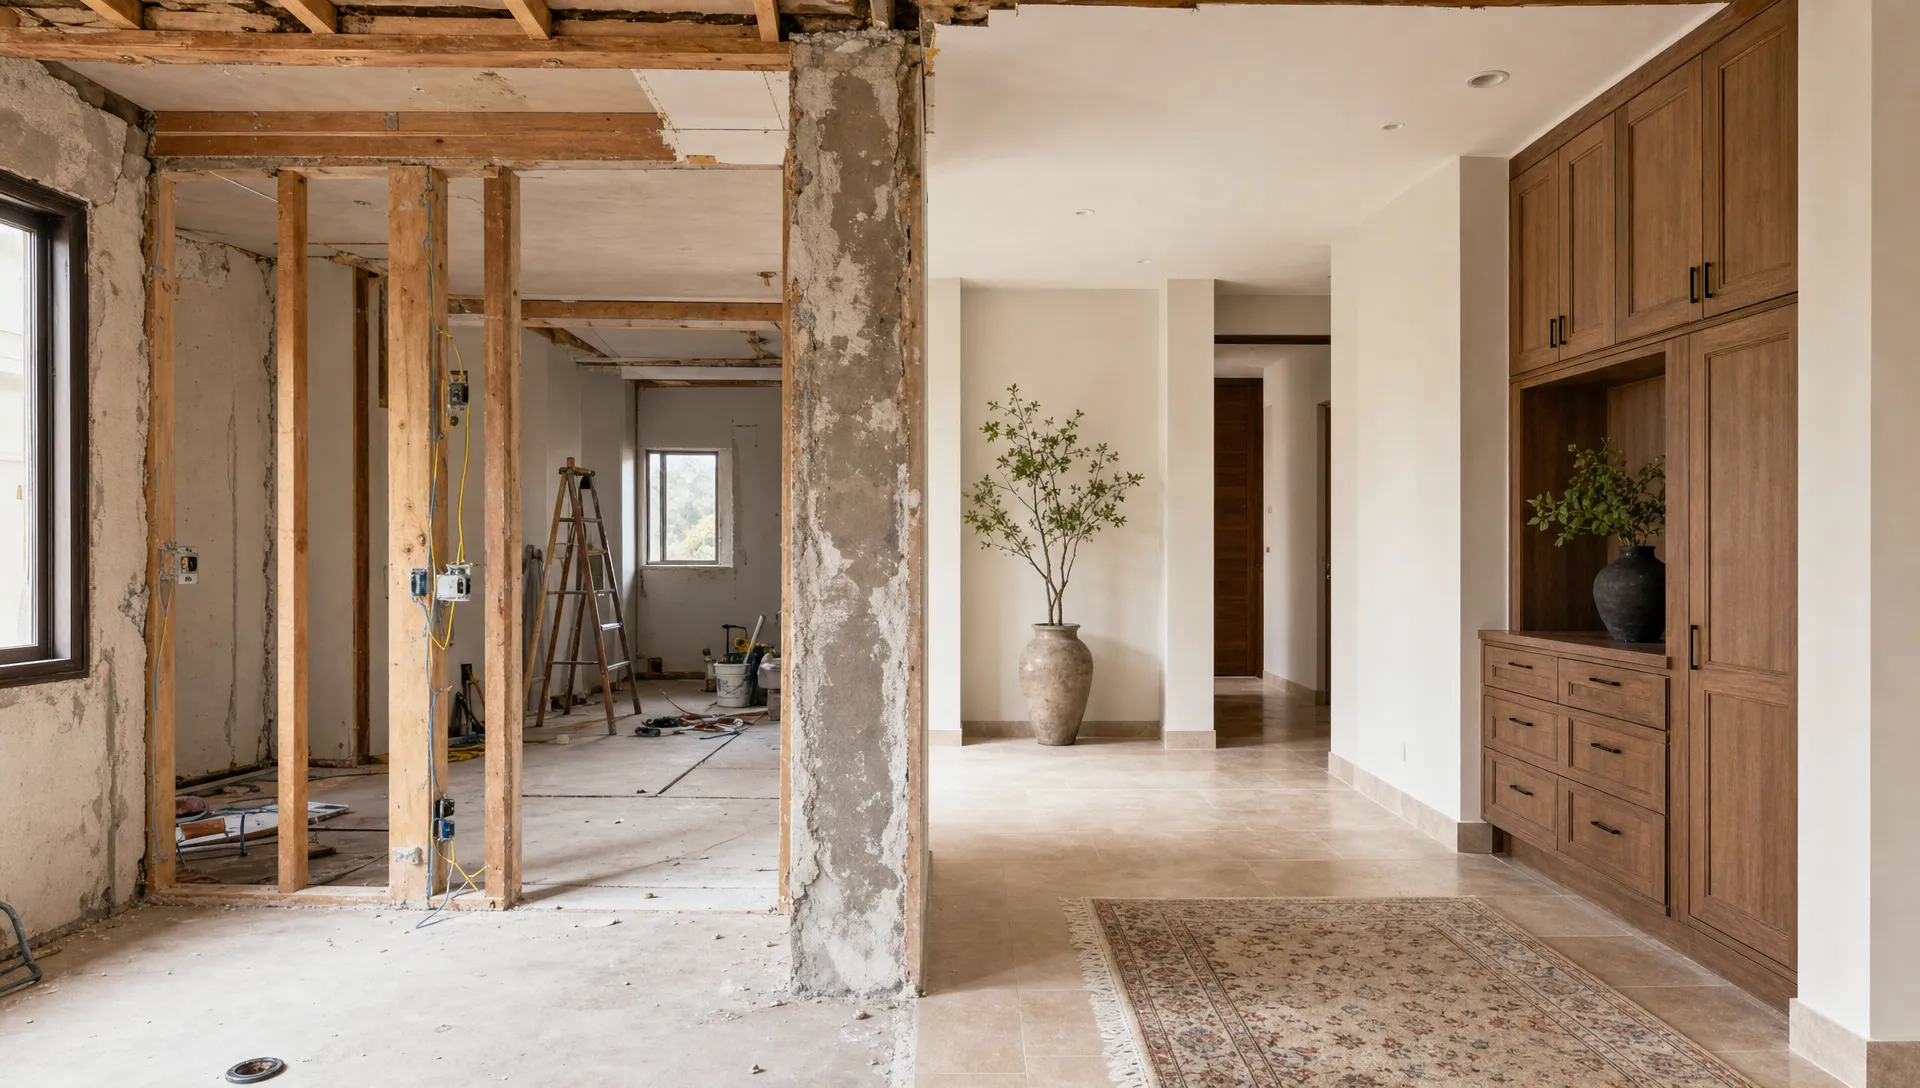
Some home projects are simple refreshes. Repaint a few rooms, replace cabinetry, update lighting, improve storage and the home feels new again. Other projects are more complex because the house needs physical construction work before any design upgrade can perform properly.
That is where construction and remodeling overlap. A villa may need a new extension before the living area can feel open. An apartment may need plumbing and electrical changes before a modern kitchen layout is possible. A commercial unit may need civil works, partitions and MEP coordination before interior finishes can begin.
Knowing when your home needs both helps you set the right scope, hire the right team and avoid the costly mistake of treating a construction project like a cosmetic remodel.
Construction vs. remodeling: what is the difference?
Construction usually refers to building, altering or repairing the physical structure and technical systems of a property. It may involve civil work, masonry, structural adjustments, floor screeding, waterproofing, new partitions, drainage, electrical routes, plumbing lines or outdoor works.
Remodeling focuses on changing the way an existing space looks, feels and functions. It may include new layouts, kitchens, bathrooms, wardrobes, flooring, lighting design, wall finishes, ceilings, carpentry, painting and interior styling.
In real homes, the two often meet. For example, a kitchen remodel may require construction work if you move plumbing points, demolish a wall, adjust flooring levels or upgrade electrical capacity. A bathroom upgrade may require civil work if waterproofing has failed or the drainage slope is poor.
The difference matters because construction affects sequence, approvals, trades, budget and risk. Remodeling can make a home beautiful, but construction makes sure the upgrades are safe, durable and technically sound.
Signs your home needs both construction and remodeling
Many homeowners start with a visual goal: a brighter living room, a larger kitchen, a hotel-style bathroom or a more open villa layout. During inspection, it may become clear that the project needs deeper work.
Your home may need both construction and remodeling if you notice any of these signs:
- You want to remove, shift or build walls.
- Plumbing points need to move for a new kitchen or bathroom layout.
- Electrical load, sockets or lighting circuits are no longer suitable.
- Flooring levels are uneven or need major replacement.
- Waterproofing, drainage or damp issues are present.
- The villa layout no longer suits family life and needs reconfiguration.
- Outdoor areas need hardscaping, drainage, boundary work or landscaping.
- Old finishes are hiding deeper defects in ceilings, walls or wet areas.
A surface-only remodel may look good for a short time, but hidden issues can return quickly. Leaks, cracks, weak subfloors, poor ventilation and overloaded electrical points can damage new finishes and add avoidable cost later.
Common projects where construction and remodeling overlap
Villa layout changes
Villa renovation in Dubai and across the UAE often involves more than changing finishes. Families may want larger living areas, better privacy, improved flow between rooms or a more practical connection to outdoor spaces. Achieving that may require wall modifications, new openings, ceiling work, electrical rerouting and flooring adjustments.
If the project changes how the home is physically organized, construction planning should come before interior selections. Materials, lighting and carpentry choices only work well when the layout and services are resolved.
For larger upgrades, it can help to understand how experienced teams coordinate surveys, trades and sequencing. Renovate UAE has a related guide on how house remodel contractors manage full home upgrades that explains this process in more detail.
Kitchen remodeling with technical upgrades
A kitchen remodel can range from replacing cabinets to redesigning the entire space. Once you move the sink, oven, island, hood, dishwasher or lighting plan, construction becomes part of the project.
The contractor may need to adjust water supply lines, drainage, electrical routes, wall tiles, ceiling points and flooring transitions. In many UAE homes, the kitchen also needs practical ventilation planning because cooking habits, heat and humidity can put pressure on finishes.
A good kitchen plan balances design with maintenance access. Beautiful cabinetry should not block valves, drainage points or electrical panels that may need servicing later.
Bathroom renovation with waterproofing and plumbing
Bathrooms are one of the clearest examples of construction and remodeling working together. New tiles, vanities and lighting create the visible result, but waterproofing, drainage slope and plumbing quality determine how long the bathroom lasts.
If you are changing the shower location, adding a bathtub, installing a concealed cistern or correcting water damage, the project becomes more technical. Skipping proper waterproofing or rushing tile installation can lead to leaks that affect neighboring rooms or lower floors.
For practical layout ideas, Renovate UAE covers movement, storage and maintenance access in its guide to kitchen and bathroom remodeling tips for better flow.
Home extensions and added rooms
Adding a room, enclosing a terrace or expanding a villa is construction first and remodeling second. The new space must integrate with the existing structure, roofline, insulation, MEP services and exterior drainage. Only after that can interior finishes be planned properly.
Extensions also need careful attention to natural light, air conditioning, access and how the new area connects to the rest of the home. A poorly planned addition can technically add square footage but make the property feel less comfortable.
Outdoor upgrades and landscaping
Outdoor remodeling may include pergolas, terraces, garden paths, poolside upgrades, exterior lighting, irrigation and landscaping. But exterior areas in the UAE also need practical construction thinking: drainage, heat exposure, slip resistance, material durability and maintenance.
The best outdoor spaces look simple when finished because the technical decisions are hidden. Slopes, waterproofing, cable routes and water supply points must be placed before paving and planting.
Why cosmetic remodeling alone may not be enough
Cosmetic remodeling can be the right choice when the property is sound and the layout already works. Painting, joinery, lighting, soft furnishings and decorative finishes can transform a home without heavy disruption.
But cosmetic work is not a substitute for construction when there are deeper issues. If the root problem is moisture, poor drainage, aging wiring, weak partitions or an impractical layout, a surface upgrade may only cover the problem temporarily.
Here is a simple way to compare the two approaches:
| Project situation | Remodeling may be enough | Construction and remodeling are likely needed |
|---|---|---|
| Walls and layout | Existing layout works well | Walls need removal, new partitions or openings |
| Kitchen upgrade | Cabinets and finishes stay in the same positions | Plumbing, appliances or island location changes |
| Bathroom upgrade | Fixtures stay in place and waterproofing is sound | Drainage, waterproofing or fixture locations change |
| Flooring | Subfloor is level and dry | Levels, screed or moisture issues need correction |
| Lighting | Decorative fixtures are being changed | New circuits, ceiling changes or smart controls are planned |
| Outdoor area | Simple planting or furniture update | Hardscaping, drainage, irrigation or lighting is required |
This distinction helps you budget realistically. It also helps you avoid selecting expensive finishes before knowing whether the underlying space can support them.
How to plan a project that includes both
A combined construction and remodeling project needs a stronger planning process than a simple makeover. The aim is not just to finish the home beautifully, but to complete the work in the right order.
Start with a site inspection
A site inspection reveals what drawings, photos and wish lists cannot. The contractor can check walls, ceilings, wet areas, electrical points, plumbing routes, access, outdoor levels and existing finishes. This is where the project scope becomes realistic.
For UAE homeowners, a site visit is especially valuable because villas and apartments vary widely by developer, age, maintenance history and previous alterations. What looks like a basic remodel may require additional civil or MEP work once the property is assessed.
Define what must change and what can stay
Not every part of a home needs to be rebuilt. In fact, a good renovation plan often saves what is still functional and focuses investment where it improves daily life.
Separate your scope into practical categories:
- Must fix: leaks, unsafe wiring, damaged waterproofing, poor drainage or structural concerns.
- Must improve: layout problems, lack of storage, poor lighting or inefficient kitchens and bathrooms.
- Nice to upgrade: decorative finishes, feature walls, premium fixtures or new furniture.
This prevents overbuilding and keeps the project focused. It also makes it easier to compare contractor estimates because the priorities are clear.
Sequence construction before finishes
Construction work should happen before final remodeling finishes. Demolition, civil work, MEP routing, waterproofing, ceiling framing, plastering and floor preparation usually need to be completed before cabinetry, tiles, paint, lighting fixtures and decorative items are installed.
When sequencing is wrong, finished work gets damaged. New paint may be cut open for wiring. Cabinets may be delayed because tile levels changed. Flooring may be scratched by late civil work. A proper schedule reduces rework and protects the final result.
Coordinate all trades under one plan
Construction and remodeling projects involve multiple trades: civil workers, electricians, plumbers, carpenters, painters, tile installers, ceiling specialists and sometimes landscapers. If each trade works separately, details can fall between responsibilities.
This is why projects with layout changes or technical upgrades often benefit from a general contractor. A single coordinated plan helps manage sequence, site access, procurement, quality checks and communication. If you are unsure whether your project has reached that level of complexity, this Renovate UAE article explains when you need a general contractor for a home remodel.
Budgeting for construction and remodeling together
The biggest budgeting mistake is pricing only what you can see. Homeowners often estimate tiles, paint, cabinets and fixtures, then get surprised by demolition, waterproofing, electrical upgrades, plumbing work, waste removal, access constraints or site protection.
A more reliable budget includes both hidden and visible items. Hidden items are not exciting, but they protect the investment you make in finishes.
| Budget category | Why it matters |
|---|---|
| Site preparation and demolition | Clears old finishes safely and exposes hidden conditions |
| Civil and MEP work | Supports layout changes, kitchens, bathrooms and lighting plans |
| Waterproofing and floor preparation | Reduces risk in wet areas and improves finish quality |
| Carpentry and finishes | Delivers the visible design, storage and final look |
| Contingency | Covers issues discovered after opening walls, floors or ceilings |
| Cleaning and handover | Helps the home become usable after construction work ends |
A contingency is sensible for older homes or properties with unknown prior renovations. It does not mean the project is poorly planned. It means the plan respects the reality that hidden conditions are sometimes only visible after work begins.
Approvals and building rules in the UAE
Depending on your property type, location and scope, construction work may require approvals from the relevant authority, developer, building management or community management. This is especially relevant for structural modifications, external changes, MEP alterations, villa extensions and work in apartments or commercial units.
The exact approval path varies by emirate, community and building. A contractor familiar with UAE renovation work can help identify what is required before demolition starts. This matters because unapproved work can cause delays, fines, access issues or problems during property resale.
Even when formal permits are not complex, communities and buildings often have rules for work timing, waste disposal, lift protection, contractor access and noise control. These details should be part of the project plan, not afterthoughts.
Choosing the right contractor for a combined scope
When construction and remodeling are both involved, the contractor needs more than a good eye for design. They need the ability to manage site conditions, technical trades, materials, sequencing and finishing standards.
Look for a renovation partner who can discuss the project in practical terms. They should ask about how you live, what problems you want solved, where services are located and what level of finish you expect. They should also be willing to inspect the site before giving a meaningful estimate.
Relevant experience is especially important for luxury villas, apartments and commercial spaces because each property type has different constraints. Villas may involve outdoor work and larger layouts. Apartments may require building management coordination. Commercial units may need stricter scheduling and service planning.
A clear proposal should explain scope, materials, timeline assumptions, exclusions and payment stages. If an estimate is vague, it becomes harder to control cost once work begins.
When to combine design and build
For homeowners who want fewer handoffs, a design and build approach can be practical. Instead of separating design decisions from construction realities, the team considers layout, materials, budget and execution together.
This approach is useful when the project includes both technical work and aesthetic transformation. For example, a villa ground floor remodel may need civil changes, new lighting plans, custom carpentry, kitchen upgrades, flooring and painting. If design and execution are planned together, the final concept is more likely to match the actual site conditions and budget.
It also reduces the risk of choosing design elements that are difficult or expensive to build in the existing property.
Frequently Asked Questions
What is the difference between construction and remodeling? Construction deals with building work, technical systems and structural or civil changes. Remodeling changes the function, layout and appearance of an existing space. Many home upgrades need both, especially when kitchens, bathrooms, walls or services are being moved.
How do I know if my remodel needs construction work? If your project involves wall changes, plumbing relocation, electrical upgrades, waterproofing, flooring levels, extensions or outdoor hardscaping, construction work is likely part of the scope. A site inspection is the best way to confirm it.
Can I live in my home during construction and remodeling? It depends on the scope. Small phased works may allow partial occupancy, but full villa upgrades, wet area work, heavy demolition or MEP changes can make daily living difficult. Discuss access, dust control, utilities and working hours before the project begins.
Is construction and remodeling more expensive than a cosmetic renovation? Usually, yes, because it includes technical preparation, civil work, MEP coordination and hidden systems. However, it can be more cost-effective long term because it fixes underlying problems before new finishes are installed.
Do UAE renovation projects need approvals? Some do, especially structural changes, external alterations, apartment work, villa extensions and major MEP modifications. Requirements vary by emirate, community, developer and building management, so check before work starts.
Plan the home you want, not just the finish you see
Construction and remodeling work best when they are planned as one connected process. The construction side gives the home strength, safety and technical reliability. The remodeling side improves comfort, beauty and everyday function.
Renovate UAE provides villa, home, apartment and commercial renovation services across the UAE, including civil work, electrical and plumbing, kitchen and bathroom upgrades, interior design, carpentry, painting and landscaping. If your project may need more than a surface refresh, book a free site visit and estimate through Renovate UAE to understand the right scope before you begin.