


Adding a room to a villa, expanding a kitchen, enclosing a terrace, or creating a larger family living area can completely change how a home works. But a successful addition is rarely as simple as building extra walls. It affects structure, air conditioning, electrical loads, plumbing routes, waterproofing, finishes, landscaping, and in many UAE communities, approvals from both authorities and master developers.
That is why experienced home addition contractors do much more than manage construction labour. They guide the project from the first site visit to the final handover, coordinating design, engineering, permissions, trades, materials, inspections, and finishing details so the new space feels like it was always part of the home.
If you are planning to add space instead of moving, understanding what contractors handle helps you compare proposals, avoid vague quotes, and know what to expect at every stage.
Why a home addition is different from a standard renovation
A renovation improves an existing space. A home addition changes the footprint, layout, or usable volume of the property. That makes it more complex because the new area must connect safely and cleanly to the existing structure.
In a UAE villa or townhouse, an addition may involve:
- Extending a living room, dining area, or kitchen
- Adding a new bedroom, majlis, study, gym, or maid’s room
- Converting a garage into an interior room
- Enclosing a terrace or balcony where permitted
- Creating a covered outdoor kitchen, garden room, or shaded family area
- Reworking landscaping, drainage, access paths, or boundary features
The contractor’s job is to make these changes functional, compliant, and visually consistent. A good addition should not feel like an attachment. It should align with the home’s circulation, ceiling levels, AC performance, lighting, materials, and exterior character.
For homeowners still deciding which type of space makes sense, Renovate UAE’s guide to home additions that add space without moving is a useful starting point before moving into contractor selection.
The first step: site visit and feasibility assessment
The start-to-finish process usually begins with a site visit. This is where the contractor studies what is possible before anyone commits to drawings, budgets, or construction timelines.
During the site visit, home addition contractors look at the existing layout, access routes, walls, columns, slabs, rooflines, outdoor levels, drainage points, and utility locations. They also discuss how the homeowner wants to use the new space. A bedroom addition has different requirements from a kitchen expansion, and a majlis extension needs different circulation, privacy, and finishing considerations from a home office.
A proper feasibility check may include reviewing:
- Structural limitations, including load-bearing walls, slabs, beams, and foundations
- Available plot area, setbacks, boundaries, and community restrictions
- Existing AC capacity, duct routes, plumbing lines, and electrical distribution
- Floor level differences between old and new spaces
- Natural light, ventilation, privacy, and exterior views
- Access for materials, machinery, workers, and waste removal
- Potential disruption if the family remains in the home during construction
This stage is important because it prevents the common mistake of designing a space that looks attractive on paper but is difficult, costly, or non-compliant to build. In Dubai and across the UAE, feasibility also depends on where the property is located, since requirements can differ between municipalities, free zones, gated communities, and master developers.
Design, scope, and budget planning
Once the addition is considered feasible, the contractor helps turn the idea into a workable scope. This is where rough inspiration becomes a defined project.
Depending on the project, this phase may involve architects, interior designers, structural engineers, MEP specialists, and site supervisors. The contractor coordinates their input so the design is not only beautiful but buildable. This matters especially in luxury homes, where finishes, lighting, joinery, bathroom fittings, and kitchen details need to be planned early to avoid delays later.
A strong scope should identify exactly what is included. For example, a new room addition may require excavation, foundations, blockwork, roof structure, insulation, waterproofing, flooring, windows, doors, paint, electrical points, AC ducts, lighting, skirting, ceiling work, and exterior finishing. If the quote only says room extension without a detailed breakdown, the homeowner may face unexpected variation costs.
| Project stage | What the contractor handles | Why it matters |
|---|---|---|
| Feasibility | Site inspection, measurements, access review, technical constraints | Confirms whether the addition is practical before design costs increase |
| Design coordination | Layout, engineering input, MEP planning, material direction | Ensures the new space works with the existing home |
| Cost planning | Itemized estimate, allowances, specifications, provisional items | Helps homeowners compare quotes accurately |
| Scheduling | Work sequence, trade coordination, procurement planning | Reduces downtime and avoids clashes between teams |
| Construction | Civil, structural, MEP, finishing, supervision, safety | Keeps the site controlled and the work aligned with the approved scope |
| Handover | Testing, snagging, cleaning, documentation, final walkthrough | Confirms the addition is ready for use |
This is also the point where homeowners should ask detailed questions about exclusions, timelines, payment stages, material alternatives, warranties, and what happens if concealed issues are found during demolition or excavation. If you are still interviewing firms, this guide on what to ask contractors for home renovations before hiring can help you structure those conversations.
Approvals, NOCs, and technical submissions
Home additions often require approvals before physical work begins. The exact process depends on the emirate, property type, community, and scope of the addition. In many villa communities, homeowners may need a no-objection certificate from the master developer or community management before applying for authority approvals or starting site work.
A professional contractor helps identify what is required and prepares the necessary technical information. This may include drawings, structural details, MEP layouts, method statements, material specifications, and contractor documents. Where specialist consultants are required, the contractor coordinates with them so submissions match the actual construction plan.
This step should never be treated as an afterthought. Unapproved work can cause delays, fines, forced removal, or complications when selling or leasing the property later. Even when an addition seems minor, such as enclosing an outdoor area, it may still affect the façade, built-up area, drainage, AC system, or community guidelines.
Good contractors are clear about what they can handle directly and what must be processed through an architect, engineer, authority portal, or community office. They should also explain realistic approval timelines instead of promising immediate starts when permissions are still pending.
Procurement and pre-construction preparation
Before construction begins, the contractor organizes materials, labour, drawings, equipment, and site protection. This stage can be the difference between a smooth build and a project that stops every few days because decisions or materials are missing.
For home additions, procurement often includes concrete, blocks, steel, waterproofing materials, insulation, windows, doors, tiles, sanitaryware, lighting, paint, joinery items, AC components, electrical accessories, and landscaping elements. If luxury finishes are involved, lead times must be checked early. Imported tiles, custom doors, feature lighting, or bespoke cabinetry can affect the project schedule.
Pre-construction also includes protecting the existing home. Contractors may isolate work zones, cover floors, set up temporary barriers, plan debris removal, arrange storage areas, and organize safe worker access. If the family continues living in the property, dust control, noise timing, temporary services, and privacy become part of the plan.
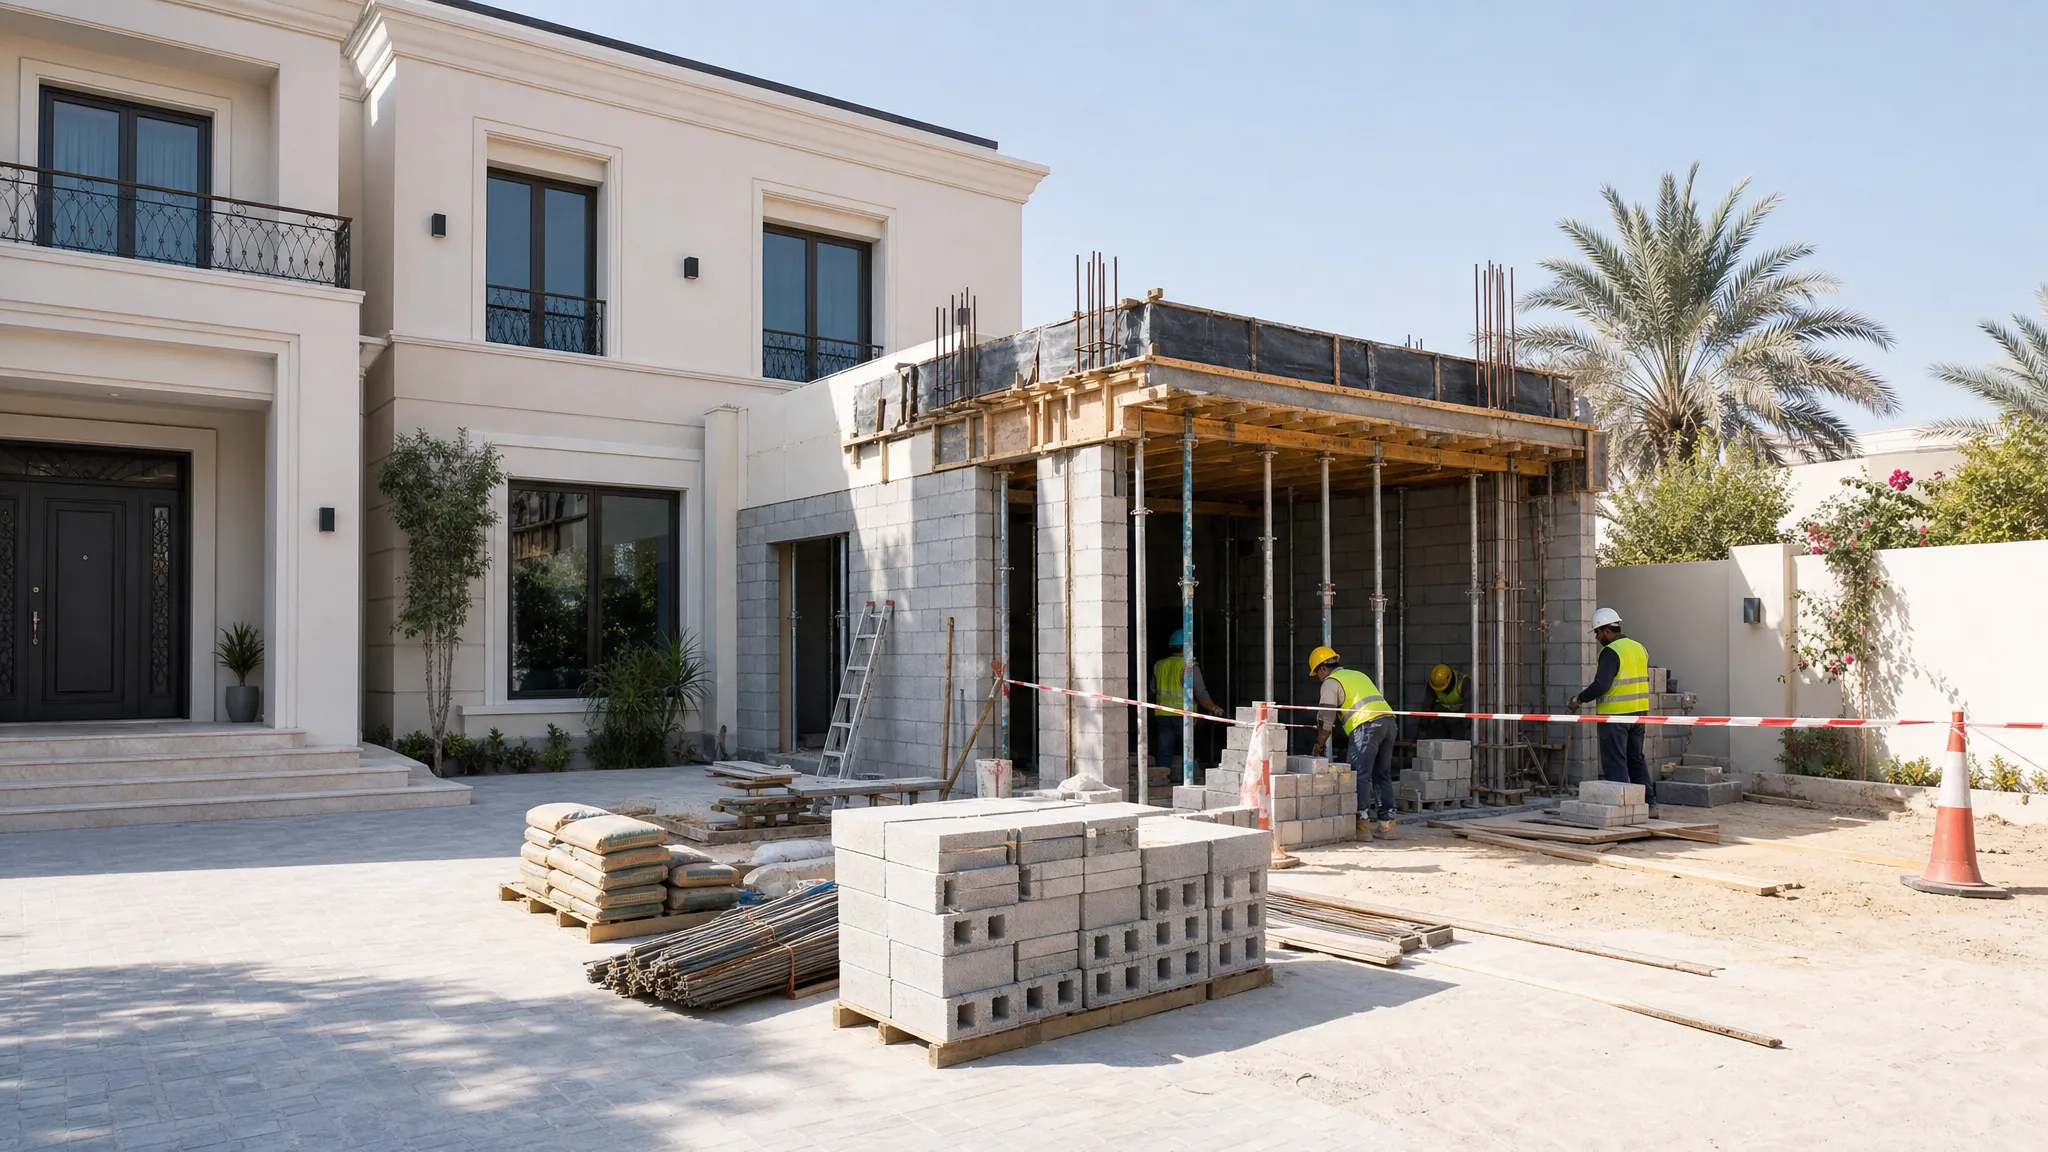
Construction: civil, structural, and MEP coordination
The construction phase is where coordination matters most. A home addition typically involves several trades working in sequence, and mistakes in one trade can affect all the others. For example, if AC ducts are not planned before ceiling framing, the ceiling height may need to change. If waterproofing is rushed, an outdoor or roof-connected addition may develop leaks later. If electrical points are not aligned with the furniture plan, the finished space may be inconvenient to use.
Home addition contractors usually coordinate the following workstreams:
- Civil and structural work, including excavation, foundations, steel reinforcement, concrete, blockwork, slabs, roof structure, and openings
- MEP work, including electrical wiring, plumbing, drainage, AC ducts, ventilation, data points, and lighting controls
- Building envelope work, including waterproofing, insulation, windows, external doors, façade finishes, and sealants
- Interior finishing, including plastering, ceilings, flooring, painting, wall finishes, carpentry, joinery, and fixtures
- External works, including paving, landscaping, irrigation adjustments, garden walls, steps, ramps, and drainage slopes
This is also where a contractor’s project management skills become visible. They should supervise daily work, check dimensions, verify material quality, coordinate inspections, manage subcontractors, and update the homeowner on progress. For larger or more technical additions, a general contractor role is often essential because many trades need to work together without creating conflicts. Renovate UAE explains this broader coordination role in more detail in its article on when you need a general contractor for a home remodel.
Matching the new space with the existing home
One of the biggest challenges in any addition is making the new area look natural. Poorly planned additions often reveal themselves through mismatched tiles, uneven floor levels, different ceiling heights, awkward lighting, inconsistent paint tones, or exterior finishes that do not align with the original façade.
Skilled contractors plan transitions carefully. They check floor buildup, threshold details, skirting profiles, wall textures, ceiling lines, door styles, hardware finishes, and lighting temperatures. On the exterior, they consider cladding, render texture, paint colour, roof edges, window proportions, and drainage details.
In luxury villas, this stage may include custom carpentry, feature walls, decorative ceilings, stone finishes, concealed lighting, smart controls, premium sanitaryware, or high-end kitchen joinery. The contractor’s role is to coordinate these details so the design intent survives the realities of site work.
The goal is not only to make the addition attractive. It should feel integrated in daily life. Movement between old and new spaces should be easy. AC should cool the area properly. Lighting should support how the room is used. Doors and windows should make sense for privacy and views. Storage, sockets, and furniture placement should be practical.
Quality checks before handover
A reliable contractor does not simply finish painting and leave. Before handover, the team should test, inspect, and correct details through a snagging process.
Typical checks include electrical testing, plumbing pressure checks, drainage flow, AC performance, door alignment, window sealing, waterproofing areas, tile levels, grout quality, paint finish, ceiling joints, silicone work, cabinetry function, hardware installation, and exterior drainage. For additions connected to outdoor areas, water direction and waterproofing are especially important because UAE weather can include intense heat, humidity, dust, and seasonal rain.
The handover should include a walkthrough with the homeowner. Any snags should be listed, assigned, and closed. The contractor may also provide care guidance for new finishes, especially natural stone, wood, painted surfaces, waterproofed areas, and landscaped sections.
What homeowners still need to decide
Even with a full-service contractor, homeowners play an important role. The contractor can manage technical execution, but the owner’s decisions shape the final result.
Before work starts, it helps to be clear on budget priorities. Some homeowners prefer to invest more in structural changes and keep finishes simple. Others want a luxury finish from the beginning, with custom joinery, premium flooring, integrated lighting, and upgraded bathrooms or kitchens. Both approaches can work, but uncertainty creates delays.
Homeowners should also decide how the new space will be used over the next several years. A guest room may later become a nursery, study, or parent’s room. A majlis extension may need flexible seating and separate access. A kitchen addition may need more storage, service circulation, and ventilation. The better the usage brief, the better the contractor can plan MEP points, lighting, doors, windows, and built-in elements.
Finally, homeowners need to agree on how the site will operate. This includes working hours, parking, access, security, pets, children, temporary kitchen or bathroom arrangements, and whether parts of the home will remain occupied during construction.
How long does a home addition take?
There is no single timeline because every addition is different. A small enclosed area or simple conversion may take weeks once approvals and materials are ready. A structural villa extension with foundations, roofing, MEP rerouting, custom finishes, and landscaping can take several months, especially if authority approvals or imported materials are involved.
The most reliable timeline is built after the site visit, scope definition, drawings, material selections, and approval pathway are understood. Be cautious with contractors who give a very short timeline before inspecting the property. A realistic schedule should include design coordination, approvals, procurement, site preparation, construction, finishing, snagging, and handover.
The best way to reduce delays is to finalize decisions early, choose available materials where possible, avoid major mid-project changes, and work with a contractor who manages all trades under a clear programme.
How to choose the right home addition contractor
The right contractor should have experience with projects similar to yours, not just general repair work. Adding space to a villa requires technical coordination, understanding of approvals, and the ability to blend new construction with existing finishes.
When comparing home addition contractors, look for clear communication, a detailed site assessment, an itemized quotation, realistic scheduling, and evidence of trade coordination. Ask how they handle structural work, MEP changes, waterproofing, approvals, material substitutions, variations, and snagging. If your project includes luxury finishes, ask how they manage samples, shop drawings, lead times, and quality control.
Price matters, but the lowest quote is not always the safest choice. A vague low estimate can become expensive if it excludes approvals, MEP changes, finishing details, waterproofing, waste removal, or external works. A transparent quote may look higher at first, but it is often easier to manage and less stressful during construction.
Frequently Asked Questions
Do home addition contractors handle permits in Dubai and the UAE? Many professional contractors help coordinate approvals, NOCs, drawings, and technical submissions, but the exact process depends on the property location, community rules, authority requirements, and project scope. Always confirm what is included in the contractor’s service before signing.
Can I live in my home during a home addition project? In some cases, yes. It depends on the size of the addition, access points, dust levels, utility interruptions, and safety requirements. Your contractor should explain how they will isolate the work area and protect occupied parts of the home.
What is the most common mistake homeowners make when planning an addition? The most common mistake is focusing only on the new room and not on how it connects to the existing structure, AC system, plumbing, electrical layout, exterior drainage, and overall design. Integration is what makes the addition successful.
Will the new space match the old part of the villa? It can, if matching is planned early. Contractors need to check floor levels, ceiling heights, paint finishes, tile availability, façade materials, lighting, doors, and trim details before construction reaches the finishing stage.
When should I contact a contractor for a home addition? Contact a contractor as soon as you have a clear idea of the space you want to add. Early site assessment helps confirm feasibility, likely approvals, budget range, and design direction before you spend time on unrealistic plans.
Planning a home addition in the UAE?
A well-built addition gives your home more space, better function, and stronger long-term value. The key is choosing a team that can manage the full journey, from feasibility and approvals to civil works, MEP coordination, luxury finishes, and final handover.
Renovate UAE provides customized villa, home, apartment, and commercial renovation solutions across the UAE, including civil work, electrical and plumbing services, carpentry, painting, landscaping, kitchen and bathroom upgrades, and interior design support. If you are considering an extension or space upgrade, speak with Renovate UAE to arrange a free site visit and estimate.