


A plumbing remodel is the hidden phase that protects every visible finish you are about to install. Before marble slabs, porcelain tiles, vanity units, kitchen cabinets or painted ceilings go in, the water supply, drainage, waterproofing connections and access points need to be inspected, planned and tested. If this stage is rushed, even a beautiful renovation can end up with leaks, odors, low pressure or water damage behind brand-new surfaces.
In UAE villas, apartments and commercial spaces, plumbing is also affected by building age, existing pipe materials, water pressure, ceiling voids, slab levels and authority or building management requirements. That is why the plumbing stage should not be treated as a quick repair. It is a technical scope that sets the limits for layout, fixture placement and long-term maintenance.
Why plumbing must be handled before new finishes
Once tiles, stone, cabinetry and ceilings are installed, plumbing changes become slow, messy and expensive. Opening a newly finished wall to adjust a pipe route can damage waterproofing, matching tiles may be hard to source and access can be limited by fixed joinery.
The goal of a plumbing remodel is to make sure every concealed system is correct before it disappears behind finished surfaces. This includes confirming pipe condition, water pressure, drain slope, fixture locations, valve access and waterproofing details.
This order matters most in wet zones such as bathrooms, kitchens, laundry rooms, powder rooms, outdoor kitchens and poolside wash areas. In these spaces, the finish is only the final layer. The real performance comes from what sits behind it.
What a plumbing remodel includes before finishes go in
A complete plumbing scope is not just replacing old pipes. It starts with understanding how the current system works and where the new design changes will affect it.
Before new finishes are approved, the renovation team should review existing plumbing points, drainage paths, pipe diameters, wall depths, floor levels and access panels. They should also compare the design drawings with actual site conditions, because older UAE properties often have hidden changes from previous renovations.
A plumbing remodel often reveals issues that are not visible during a normal walkthrough, such as corroded connections, weak pressure, poor drain falls or poorly sealed penetrations through wet areas. Finding these problems early allows them to be corrected while walls and floors are still open.
Site inspection and existing pipe assessment
The first technical step is a detailed site inspection. This may involve checking accessible pipework, opening selected wall or ceiling areas, tracing hot and cold lines and identifying the location of main shutoff valves.
In apartments, the inspection should also consider shared risers, building management rules and limits on relocating floor drains. In villas, the scope may extend to underground lines, pump rooms, roof tanks, garden irrigation, outdoor kitchens and service areas.
A good inspection answers practical questions. Are old pipes safe to keep? Is there enough space for new concealed mixers? Can the toilet be moved without creating drainage problems? Will the water heater location support the new layout? These answers should come before materials are ordered.
Water supply lines and pressure planning
Water supply planning covers hot and cold pipe routes, fixture demand and pressure balance. Showers, bathtubs, rain heads, body sprays, kitchen mixers, dishwashers and washing machines all need sufficient flow.
During a plumbing remodel, the contractor should confirm whether the existing pipe sizes and routes can support the new fixtures. Luxury bathrooms and larger kitchens often require more careful planning because multiple outlets may be used at the same time.
Pressure issues can be caused by old pipe buildup, undersized lines, poor pump settings or too many fixtures on one branch. If these are not corrected before finishes go in, the homeowner may only discover the problem after the space is complete.
Drainage, slope and odor control
Drainage is one of the most important hidden parts of any renovation. Water must leave the space quickly without gurgling sounds, repeated blockages or unpleasant smells.
Proper slope is essential. If a drain line is too flat, water and waste may sit inside the pipe. If it is too steep, solids can be left behind. In bathrooms, kitchens and laundry rooms, the team should check floor trap positions, waste pipe routes, venting where applicable and connections to the main drain.
Odor control also depends on traps and seals. Floor drains, shower channels and basin wastes must be detailed so that sewer gases cannot travel back into the room. This is especially important in bathrooms that are not used daily, guest powder rooms and service areas where water in traps may evaporate over time.
For a deeper bathroom-specific explanation, Renovate UAE has a practical guide to bathroom renovation plumbing basics homeowners need, including water lines, drainage and waterproofing considerations.
Fixture locations and rough-in measurements
Rough-in work sets the exact position of pipes before finishes are installed. This includes mixer heights, shower outlet locations, toilet water inlets, basin waste points, kitchen sink feeds, appliance connections and floor drain positions.
A plumbing remodel should always be coordinated with the final fixture specifications, not estimated from generic dimensions. Wall-mounted toilets, concealed cisterns, freestanding bathtubs, countertop basins and built-in kitchen appliances all have specific connection requirements.
Small errors can become visible later. A mixer that is too low, a drain that does not align with a vanity or a water inlet blocked by cabinetry can delay installation and affect the final look. The plumbing team, interior designer, joinery contractor and tile installer should all be working from the same approved layout.
| Plumbing item | What should be confirmed before finishes | Why it matters later |
|---|---|---|
| Hot and cold supply | Pipe route, pressure and connection height | Prevents weak flow and visible misalignment |
| Drainage | Slope, trap location and pipe diameter | Reduces blockages, odors and slow draining |
| Shower mixer | Depth, height and access requirements | Allows trim plates and controls to fit correctly |
| Toilet connection | Waste outlet position and water inlet | Avoids awkward spacing and floor rework |
| Appliance points | Water feed, waste line and shutoff valve | Supports safe servicing after handover |
Waterproofing coordination
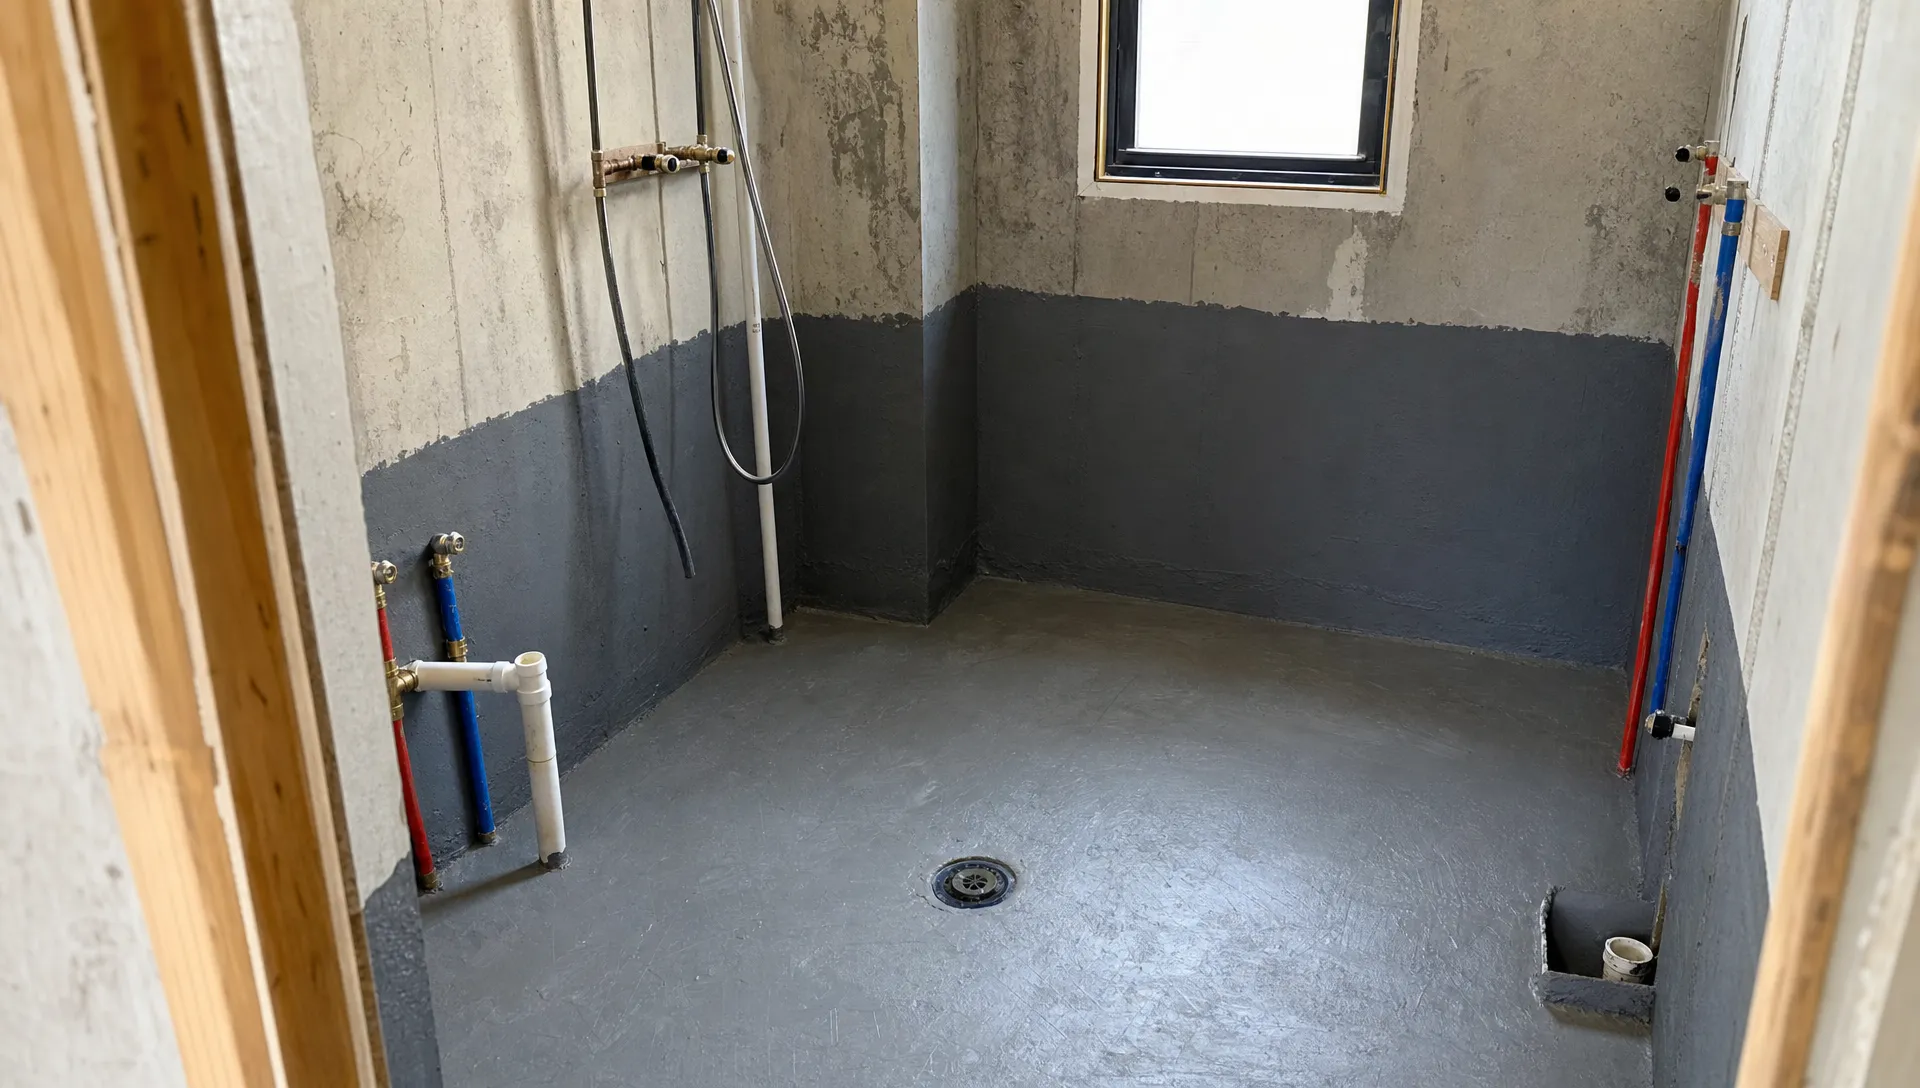
Plumbing and waterproofing are closely connected. Every pipe penetration through a wet area is a potential weak point if it is not sealed correctly. This includes mixer outlets, shower arms, floor drains, toilet connections and pipe entries under vanities.
Before tiling begins, wet areas should be prepared so waterproofing can be applied continuously and tied properly into drains and upstands. If plumbing outlets are moved after waterproofing, the membrane may need to be repaired or redone.
In UAE homes, bathrooms and wet kitchens often use premium tiles and stone finishes. These materials can be costly to remove if hidden water damage appears later. A careful waterproofing sequence protects both the structure and the investment in the final finish.
Testing before walls and floors are closed
Testing is the point where assumptions are replaced by evidence. Before closing walls, ceilings or floors, the plumbing work should be tested for leaks, pressure stability and drainage performance.
A well managed plumbing remodel includes pressure testing of supply lines, visual checks at joints, drainage flow testing and confirmation that valves are reachable. The team should also inspect pipe supports and sleeves so that lines are not loose, stressed or rubbing against sharp edges.
Testing should happen before expensive finishes are installed, then again after fixtures are connected. The first test protects concealed work. The final test confirms the completed system performs as intended.
Access panels and future maintenance
Beautiful finishes should not make future maintenance impossible. Concealed cisterns, valves, water heaters, pumps, filters and drainage cleanouts need planned access.
Access panels can often be integrated discreetly into joinery, ceilings or tile layouts. The key is to decide their location before finishes are finalized. A flush access panel above a ceiling or behind a vanity is much easier to accept than breaking finished work later to reach a valve.
Homeowners should ask which plumbing components may need service in the future and how each one will be accessed. This is especially useful in rental properties, holiday homes and large villas where maintenance teams may need to solve issues quickly.
Approvals, building rules and site coordination
In Dubai and across the UAE, renovation work may be subject to community, building management or authority requirements depending on the property type and scope. Plumbing changes in apartments can be more restricted than villa upgrades because drainage stacks, risers and shared services are involved.
Before starting a plumbing remodel, confirm what approvals or permissions are needed for pipe relocation, core cutting, wet area changes, noisy work and material movement. This helps avoid delays after demolition has already begun.
Scheduling also matters. Many homeowners plan major renovation work while they are traveling or staying elsewhere. The same coordination mindset applies when arranging any logistics-heavy service, such as booking local experiences through destination specialists like SAT Mexico Tours and Travel: the smoother result comes from confirming routes, timing and responsibilities before the experience begins.
How plumbing affects kitchen and bathroom budgets
Plumbing changes can have a major impact on renovation cost. Keeping sinks, toilets and drains in similar positions is usually simpler than moving them across the room. Relocating a kitchen sink to an island, shifting a toilet or adding a new shower may require floor work, wall chasing, drainage modifications and waterproofing adjustments.
This does not mean layout changes should be avoided. It means they should be priced and planned before final design decisions are locked. If you are planning both wet areas at the same time, Renovate UAE’s guide on how to plan a kitchen and bath remodeling project can help you understand sequencing, scope and coordination.
A transparent estimate should separate visible finish choices from hidden infrastructure. Tiles, faucets and vanity units are easy to compare. Pipe replacement, drainage changes, waterproofing repair and access requirements need site-based assessment.
Common warning signs that plumbing should be upgraded
Sometimes homeowners hope to keep existing pipes to save time or money. That can be reasonable if the system is modern, accessible and in good condition. It can be risky when there are warning signs.
Consider upgrading plumbing before new finishes if you notice recurring leaks, low pressure, rusty water, drain odors, slow drainage, water stains, noisy pipes or previous patch repairs. These symptoms suggest that the hidden system may not support a high-end finish upgrade.
Before closing walls, the plumbing remodel should address the root cause rather than covering it with new surfaces. New tiles can hide a problem temporarily, but water usually finds its way back.
What homeowners should ask the contractor
Clear questions help protect the project. Before approving finishes, ask whether all pipe routes have been confirmed, whether drains have been tested, whether shutoff valves are accessible and whether fixture specifications match the rough-in work.
You should also ask what will be photographed before closing walls. Progress photos of pipe routes, joints and waterproofing details are useful for future maintenance. They also give homeowners confidence that the work behind the finishes has been completed properly.
A contractor should be able to explain the sequence in plain language. If the plumbing plan is unclear, the finishing plan is not ready.
Frequently Asked Questions
What is included in a plumbing remodel? A plumbing remodel can include inspection of existing pipes, replacement or rerouting of water lines, drainage adjustments, fixture rough-ins, valve installation, waterproofing coordination, pressure testing and final connection of fixtures.
Should plumbing be replaced before tiling? Yes, any required plumbing replacement or relocation should be completed and tested before tiling. Once tiles are installed, fixing hidden leaks or alignment mistakes becomes more disruptive and costly.
Can I move a toilet, shower or kitchen sink during renovation? Often yes, but it depends on drainage routes, slab levels, pipe access, building rules and the distance to existing stacks or drains. A site inspection is needed before confirming feasibility.
How do I know if old pipes can stay? Old pipes may be kept if they are in good condition, properly sized and compatible with the new layout. Signs such as leaks, corrosion, low pressure, odors or repeated blockages usually mean replacement should be considered.
When should pressure testing be done? Pressure testing should be completed before walls, ceilings or floors are closed. A second functional test should also be done after fixtures are installed to confirm the system works properly.
Plan the hidden work before the visible upgrade
The finishes people notice first are only as reliable as the systems behind them. Before investing in premium tiles, custom cabinetry, stone counters or luxury fixtures, make sure the plumbing has been surveyed, coordinated and tested.
Renovate UAE provides villa, apartment, bathroom, kitchen and commercial renovation services across the UAE, including plumbing, electrical, civil, interior design and finishing work. If you are preparing for a renovation, book a free site visit and estimate with Renovate UAE so the hidden technical scope is planned before the final finishes go in.