


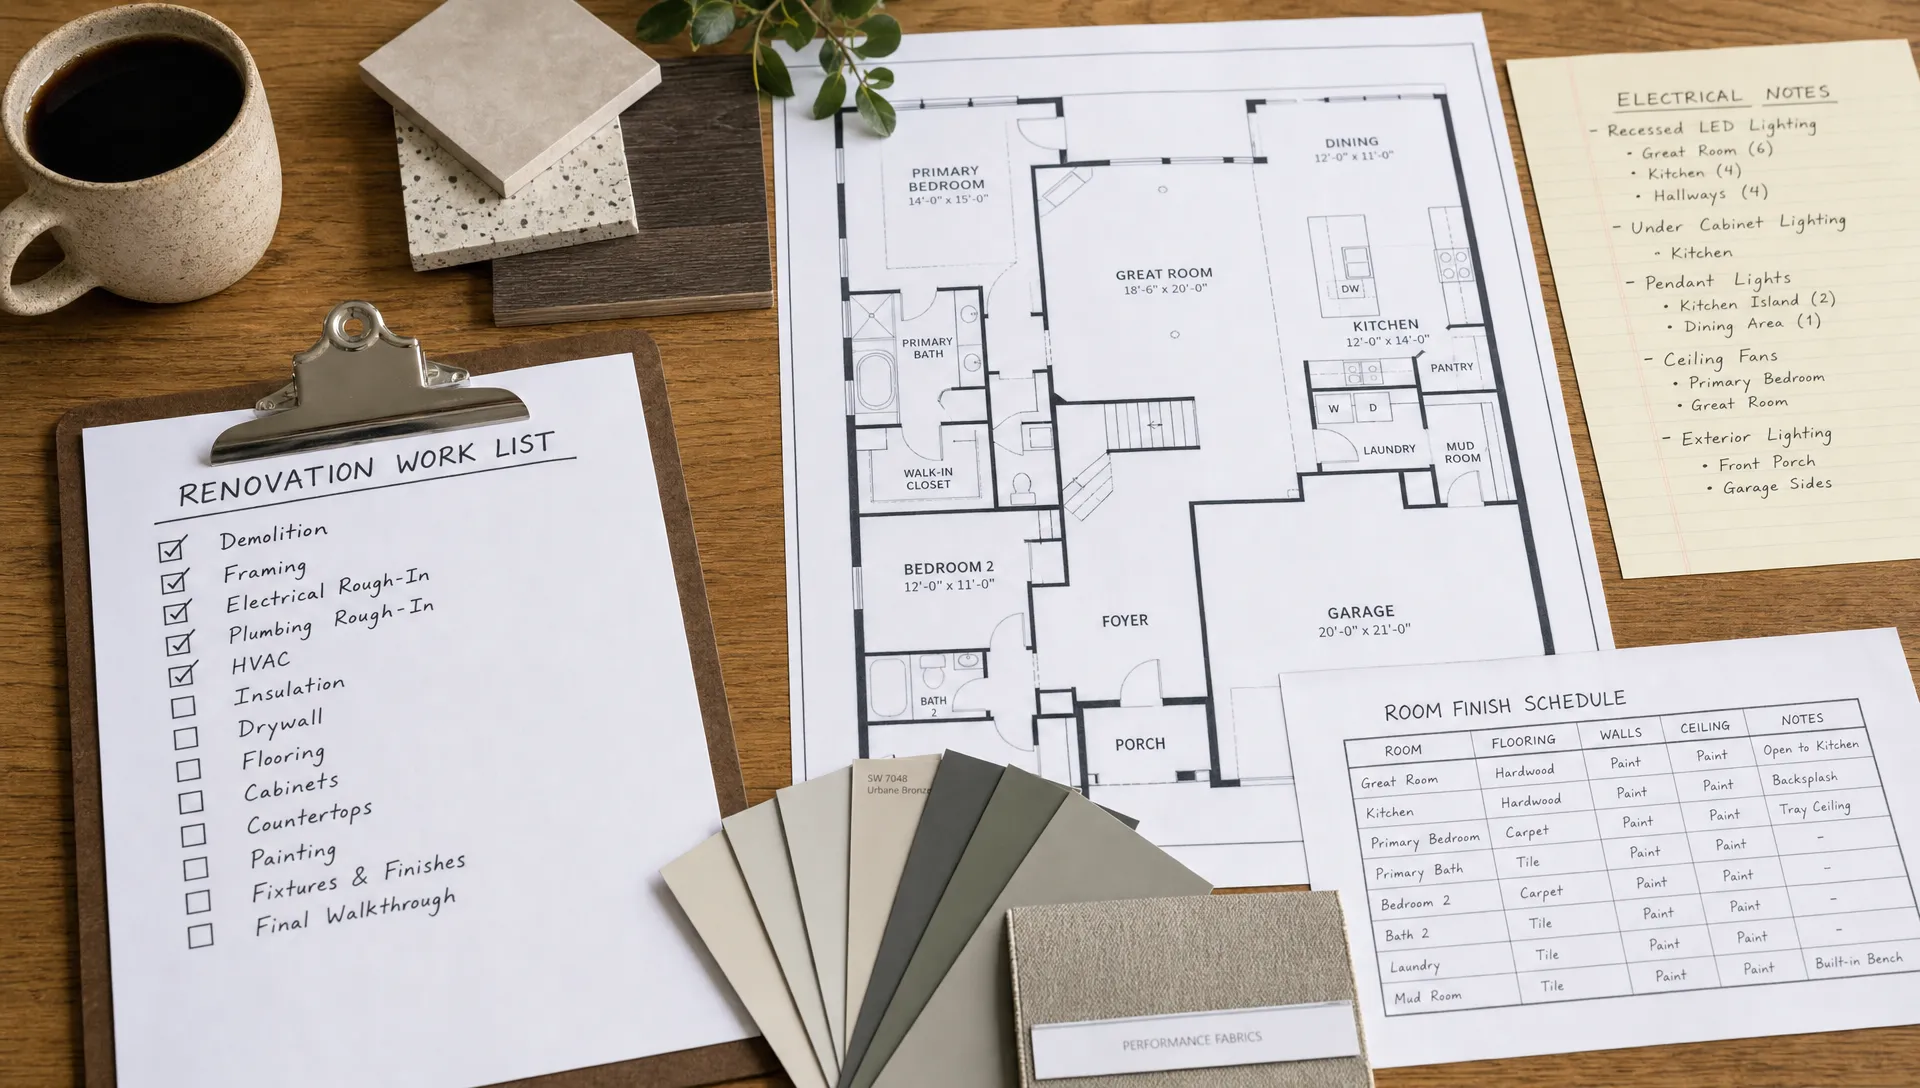
A full home upgrade becomes easier to control when you start with a clear renovation work list. Instead of treating the project as one large, messy job, the list breaks it into inspections, approvals, civil work, MEP upgrades, finishes, room-by-room details and final handover checks. For UAE homeowners, this matters even more because timelines often depend on building management rules, community approvals, material lead times and specialist trades working in the right order.
The goal is not to make you manage every worker yourself. A strong list helps you ask better questions, compare contractor proposals and understand what should happen before walls are opened, tiles are removed or custom finishes are ordered.
Why a Full Home Upgrade Needs a Detailed Plan
Full home renovation is different from refreshing one room. When a villa, townhouse or apartment is upgraded as a whole, one decision can affect several trades. Moving a kitchen wall may change plumbing routes, electrical points, AC flow, ceiling levels and flooring transitions. Replacing bathrooms may require waterproofing, screed repair, drainage testing and new exhaust planning before any tile is installed.
That is why homeowners should avoid starting with finishes alone. Marble, paint colors, wardrobes and smart switches are important, but they sit on top of a technical foundation. If the foundation is weak, the final look will not last.
A practical list also reduces variation orders. Many budget problems start when hidden items are discovered late or when the original scope was too vague. Before choosing a contractor, it helps to understand the broader process behind home renovation steps every UAE owner should know, then turn those steps into a property-specific scope.
Renovation Work List for a Full Home Upgrade
The exact scope depends on the property age, layout, community rules and level of luxury you want. Still, most complete upgrades follow a similar sequence. The table below gives you a practical overview before we go deeper into each stage.
| Renovation stage | What it usually includes | Why it matters |
|---|---|---|
| Site inspection | Measurements, condition checks, existing services review | Finds hidden issues before pricing and design |
| Scope and budget | Room-by-room work plan, specifications, allowances | Keeps contractor quotes comparable |
| Approvals | Building management, developer or community NOCs where required | Prevents delays and compliance issues |
| Demolition | Removal of old finishes, fixtures, ceilings or partitions | Prepares the site for new work |
| Civil work | Masonry, screed, wall changes, ceiling framing | Creates the physical structure for the new layout |
| MEP rough-in | Electrical, plumbing, drainage, AC and ventilation preparation | Places essential services before closing walls |
| Wet area works | Waterproofing, tiling, sanitaryware and kitchen plumbing | Protects against leaks and long-term damage |
| Finishes | Flooring, paint, doors, joinery, lighting and fixtures | Delivers the visible design outcome |
| Snagging and handover | Testing, corrections, cleaning and documentation | Confirms the home is ready to use |
Use this renovation work list as a framework, not a one-size-fits-all package. A newer apartment may need mostly finishes, bathroom upgrades and joinery, while an older Dubai villa may require deeper electrical, plumbing, waterproofing and AC improvements before the decorative work begins.
Site Inspection and Scope Definition
A proper inspection should happen before the final quotation. During this visit, the contractor measures the property, checks wall and ceiling conditions, reviews existing plumbing points, inspects electrical distribution, looks for water damage and studies access constraints.
For villas, the inspection should also include outdoor areas, boundary walls, garden levels, drainage paths, entrance paving, pool surroundings if relevant and any visible roof or terrace issues. For apartments, the contractor should check service shafts, balcony waterproofing, floor level differences, lift access, permitted working hours and building management requirements.
At this stage, the homeowner should prepare a simple brief. Include what you want to keep, what must change, your preferred style, any pain points in the current layout and the rooms that need the most attention. Photos, inspiration images and old floor plans can speed up the process.
A good renovation work list begins with this inspection because it separates cosmetic upgrades from essential repair work. Without it, a quotation may look attractive but miss the items that actually determine durability.
Approvals, Budget and Timeline Planning
In the UAE, approval needs vary by emirate, master developer, building management and property type. Exterior changes, structural modifications, facade updates, landscaping changes visible from outside and major MEP alterations often need permission before work starts. Apartment renovations may also require fit-out permits, refundable deposits, freight lift booking and contractor documents.
Budget planning should be based on scope, not guesswork. A complete home upgrade may include demolition, civil work, electrical rewiring, plumbing replacement, AC adjustments, waterproofing, flooring, doors, wardrobes, painting, kitchen cabinets, bathroom fixtures, lighting, landscaping and final cleaning. If you are still shaping your budget, review the main factors that affect the cost to renovate an entire house in Dubai before approving finishes.
Timeline planning should also include family logistics. Some homeowners stay in the property during light work, but full upgrades are usually smoother when the home is empty during demolition, MEP rough-in and dusty finishing stages. If your household will be away, coordinate school runs, pet care, deliveries, medical checkups and dental appointments before the noisy phase begins. For example, families spending renovation downtime in Australia can organize family dental care near Mountain Creek and Currimundi while the home is under construction.
The renovation work list should include approvals and logistics because delays often come from access, documents and decisions rather than construction alone.
Demolition, Protection and Civil Work
Demolition is not just breaking and removing old materials. It should be controlled, safe and aligned with the approved drawings. Floors, doors, built-in cabinets, tiles, sanitaryware, ceilings, partitions and old electrical fittings may need removal, depending on the scope.
Before demolition begins, areas not affected by work should be protected. In apartments, common corridors, lifts and lobby paths may also need protection according to building management rules. Waste should be removed in approved ways, especially in communities with strict disposal procedures.
Civil work follows demolition. This can include building new block walls, closing or opening doorways, leveling floors, creating shower slopes, preparing ceilings, repairing cracks and adjusting masonry around new windows or doors. In villas, civil work may also include boundary walls, terrace repairs, exterior steps, garage upgrades and entrance features.
This stage is where many hidden problems appear. Old pipes, uneven slabs, moisture marks or weak plaster can change the scope. A well-prepared contractor will document issues, explain options and update the schedule before the next trades proceed.
MEP Rough-In: Electrical, Plumbing and AC
MEP stands for mechanical, electrical and plumbing. In a full home upgrade, this stage is one of the most important because it determines how the home functions after the finishes are complete.
Electrical work may include new DB organization, additional sockets, lighting circuits, appliance points, outdoor lighting, smart switches, data points and load checks. Plumbing work may include new water supply lines, drainage adjustments, water heater connections, concealed mixers, kitchen plumbing and outdoor taps. AC work may include duct modifications, diffuser relocation, thermostat points, insulation checks and improved airflow planning.
The renovation work list should place MEP rough-in before ceilings are closed, tiles are installed or cabinets are fixed. Changing electrical or plumbing after finishes are complete is expensive and disruptive.
For UAE homes, AC coordination deserves special attention. A beautiful living room can still feel uncomfortable if air distribution is weak or if new partitions block airflow. Kitchens, bathrooms, laundry areas and dressing rooms also need proper ventilation to reduce humidity and odors.
Kitchens, Bathrooms and Wet Areas
Kitchens and bathrooms usually carry the highest technical risk in a full home upgrade. They involve water, drainage, electrical points, ventilation, cabinetry, heavy surfaces and daily use. A mistake hidden behind a tile or cabinet can become expensive later.
Bathroom work should normally include removal of old fixtures, plumbing checks, drainage preparation, waterproofing, flood testing where appropriate, tile installation, sanitaryware fixing, glass partitions, mirrors, lighting and accessories. For a deeper breakdown of what belongs in a proper wet area scope, see what a full bathroom upgrade includes.
Kitchen work often includes layout planning, appliance locations, plumbing for sinks or dishwashers, electrical points for ovens and hobs, ventilation, cabinet fabrication, countertop installation, backsplash work and lighting. If the kitchen is open to the living area, flooring transitions, ceiling alignment and visual consistency also matter.
Your renovation work list should separate wet area preparation from final fixture installation. Waterproofing, drainage slope and pressure checks belong early. Vanity units, mirrors, mixers and accessories should be installed after the area is ready, clean and protected from heavy trade work.
Floors, Walls, Ceilings and Interior Finishes
Once technical services are in place and inspected, the home starts to look like the design concept. Flooring may include tiles, marble, SPC, engineered wood or other finishes suited to the room and maintenance expectations. Walls may need skim coat, primer, paint, wallpaper, decorative panels or microcement. Ceilings may include gypsum design, concealed lighting, curtain pockets, AC diffusers and access panels.
Finishes should not be rushed. Substrate preparation affects the final result more than many homeowners expect. Uneven walls can make paint look patchy, poor screed can affect floor levels and rushed ceiling work can leave visible cracks around light coves.
Doors, skirting, trims, ironmongery, switches, sockets and lighting fixtures should be selected early enough to avoid delays. Imported items, custom colors and special finishes can have longer lead times, so they should be approved before the site is waiting for them.
At this stage, the renovation work list becomes a quality control tool. Each room should be checked for finish alignment, clean edges, correct levels, matching colors, smooth operation and consistency with the approved design.
Carpentry, Storage and Built-In Features
Custom carpentry can transform how a renovated home feels. Wardrobes, vanities, kitchen cabinets, TV walls, laundry storage, pantry units, study desks and display shelves all need careful measurement after civil and MEP work is stable.
For luxury villa renovation, built-in features often include wall cladding, walk-in closets, feature doors, decorative partitions and concealed storage. The design should look elegant, but it also needs practical hardware, strong hinges, moisture-resistant materials where needed and enough access for maintenance.
Carpentry should be coordinated with lighting and electrical points. A wardrobe may need internal LED strips, a vanity may need shaver sockets and a TV wall may need concealed conduits. These details should be decided before fabrication begins.
The list should also include paint touch-ups after carpentry installation. Even careful fixing can mark walls, so final finishing should happen after major built-ins are installed and adjusted.
Exterior, Landscaping and Outdoor Upgrades
For villas and townhouses, the home upgrade does not stop at the interior. Outdoor areas can add comfort, curb appeal and better everyday use. Depending on the property, the exterior scope may include facade painting, entrance tiles, driveway work, boundary wall repairs, outdoor lighting, pergolas, garden irrigation, artificial grass, planters, pool deck repairs and drainage improvements.
Outdoor work should be planned around heat, access and water flow. Poor drainage can damage paving or cause dampness near walls. In shaded areas, material selection matters because some surfaces stain, fade or become slippery.
If exterior changes are visible from the street or affect shared community appearance, approvals may be required. This is common in managed communities where facade colors, boundary treatments and major landscaping changes must follow guidelines.
A complete renovation work list should include exterior and landscaping items early, even if they are completed near the end. This helps avoid a common problem where indoor work is finished beautifully but the entrance, garden or terrace still feels outdated.
Snagging, Testing and Handover
Snagging is the final quality review before the home is handed over. It should be done room by room with enough time for corrections. Common snagging items include paint defects, silicone gaps, tile lippage, door alignment, cabinet adjustments, weak water flow, drainage smells, loose sockets, lighting faults and AC balancing issues.
Testing should include water pressure, drainage, hot water, electrical outlets, light switches, appliance points, exhaust fans, AC performance, smart controls if installed and outdoor lighting. Wet areas should be checked carefully because leaks may not be obvious on day one.
The contractor should also remove debris, complete cleaning and return keys, access cards or community permits where applicable. If warranties, product manuals or maintenance instructions are available for installed items, they should be organized before handover.
A final renovation work list is not complete until every agreed item is either finished, corrected or documented with a clear next step. This protects the homeowner and gives the contractor a clean closeout process.
Sample Room-by-Room Checklist
A room-by-room view makes the project easier to discuss with your contractor. Use the table below as a starting point and adjust it to your property.
| Area | Items to review |
|---|---|
| Entrance | Door, lockset, lighting, wall finish, shoe storage, floor transition |
| Living room | Flooring, feature wall, ceiling, AC diffusers, lighting, sockets, curtains |
| Kitchen | Layout, plumbing, appliances, cabinets, countertop, backsplash, ventilation |
| Bathrooms | Waterproofing, drainage, tiles, sanitaryware, vanity, mirror, lighting, exhaust |
| Bedrooms | Wardrobes, flooring, paint, lighting, switches, AC, curtains |
| Laundry | Plumbing, drainage, appliance points, ventilation, storage |
| Maid's room | Bathroom function, storage, lighting, ventilation, durable finishes |
| Balcony or terrace | Waterproofing, floor finish, drainage, railing, lighting |
| Exterior villa areas | Facade, paving, landscaping, irrigation, outdoor lights, boundary walls |
This renovation work list can be used during quotation review, weekly site meetings and final snagging. It also helps homeowners spot missing details before they become late-stage changes.
Frequently Asked Questions
What should be included in a full home renovation scope? A full home renovation scope should include inspection, approvals, demolition, civil work, MEP services, wet area upgrades, flooring, ceilings, painting, carpentry, fixtures, exterior work if applicable, snagging and final cleaning.
How early should I prepare a renovation work list? Prepare it before requesting final quotations. The list helps contractors price the same scope, reduces unclear allowances and gives you a better basis for comparing timelines and materials.
Do I need approvals for home renovation in Dubai or the UAE? It depends on the property type, community and scope. Apartments often need building management permits, while villas may need developer or community NOCs for exterior, structural or major service changes.
Can I live in the home during a full renovation? It is sometimes possible during light upgrades, but full home work usually involves dust, noise, water shutdowns and electrical interruptions. Many families move out during demolition, MEP rough-in and heavy finishing.
Which renovation tasks should not be rushed? Waterproofing, drainage, electrical rough-in, AC coordination, screed leveling and surface preparation should never be rushed. These tasks sit behind the final finishes and affect long-term performance.
Plan Your Full Home Upgrade With Renovate UAE
A complete home upgrade needs more than attractive finishes. It needs a clear scope, organized trades, durable materials and careful quality checks from the first site visit to final handover.
Renovate UAE provides villa, apartment, home and commercial renovation services across the UAE, including interior design, civil work, electrical and plumbing services, kitchen and bathroom upgrades, carpentry, painting and landscaping. If you want a customized plan for your property, book a free site visit and estimate with Renovate UAE and turn your renovation ideas into a structured, buildable scope.