


A kitchen renovation can look impressive on a mood board and still become frustrating in daily life if the layout is wrong. In UAE homes, where kitchens often serve busy family routines, entertaining, meal prep, storage, and sometimes staff access, the layout matters as much as the finishes.
The expensive part is not usually changing a cabinet handle or repainting a wall. The real cost comes from moving plumbing twice, discovering an island blocks appliance doors, installing beautiful cabinets with poor storage, or choosing marble countertops before confirming where the cooker, sink, and fridge should actually go.
If you are renovating kitchen spaces in a villa, townhouse, or apartment, the smartest way to protect your budget is to solve layout problems before demolition begins. The goal is simple: make the kitchen easier to cook in, easier to clean, safer to use, and flexible enough for the way your household actually lives.
Why Kitchen Layout Errors Become So Expensive
Kitchen layout mistakes cost more than many other renovation errors because they affect multiple trades at once. A single misplaced sink can involve plumbing, waterproofing, cabinetry, countertop cutting, wall finishing, and sometimes flooring. A poorly planned cooker location may require electrical, gas, ventilation, and fire-safety considerations.
In apartments, the existing service walls and building management rules can limit how far plumbing and extraction can move. In villas, there is often more flexibility, but larger spaces create a different risk: oversizing the island, spreading the main work zones too far apart, or designing a show kitchen that looks luxurious but slows down everyday cooking.
That is why the layout should be treated as the foundation of the renovation, not as a quick sketch before choosing tiles. Before committing to materials, it helps to follow a structured planning process similar to the one outlined in Renovate UAE’s guide on how to plan a kitchen and bath remodeling project, especially when plumbing, electrical work, and approvals may be involved.
Start With How the Kitchen Is Used, Not How It Looks
Many costly kitchen errors begin with copying a showroom layout into a home where it does not belong. A display kitchen is designed to sell finishes. Your kitchen has to handle groceries, breakfast routines, family meals, cleaning, appliances, guests, and storage.
Before deciding where anything goes, map the daily routine. Where do groceries enter the kitchen? Who cooks most often? Do several people cook at once? Is the kitchen open to the living room? Do you need a coffee station, a separate prep area, a hidden laundry zone, or space for a second fridge? These questions shape the layout more accurately than style preferences alone.
For example, a large island may be perfect in a villa with generous circulation, but it can make a compact apartment kitchen feel cramped. A wall of tall cabinets may create excellent storage, but if it interrupts the natural route between the fridge, sink, and hob, the kitchen can feel tiring to use.
Good kitchen renovation planning starts with behavior. Once the workflow is clear, the finishes can support the layout rather than compete with it.
The Most Common Kitchen Layout Errors to Avoid
The following layout mistakes are common because they are easy to miss on a flat plan. They usually become obvious only after installation, when fixing them is far more expensive.
| Layout error | Why it becomes costly | Better planning approach |
|---|---|---|
| Moving plumbing without a clear benefit | Adds cost, increases complexity, and may affect waterproofing or approvals | Keep wet areas near existing service points where possible |
| Oversizing the island | Blocks circulation, appliance doors, and seating comfort | Plan clearance first, then size the island to fit the remaining space |
| Ignoring appliance door swings | Fridge, dishwasher, oven, and cabinet doors collide or cannot open fully | Confirm appliance dimensions before cabinet production |
| Placing the sink, hob, and fridge too far apart | Creates inefficient movement and awkward cooking routines | Group main work zones within a comfortable walking distance |
| Leaving no landing space | Hot pans, groceries, and dishes have nowhere safe to rest | Add counter space beside the hob, sink, oven, and fridge |
| Treating storage as a final detail | Clutter returns quickly, even in a new kitchen | Plan storage by category before finalizing cabinet sizes |
| Underplanning lighting | Shadows fall over prep areas and the kitchen feels flat | Combine ceiling, task, and accent lighting early in the design |
| Forgetting ventilation | Cooking smells, heat, and humidity affect comfort | Plan extraction and airflow before closing ceilings or walls |
A renovation team should catch these problems before work begins. Still, understanding them as a homeowner helps you review plans more confidently and ask better questions.
Respect the Work Triangle, But Design for Real Zones
The classic kitchen work triangle connects the sink, hob, and refrigerator. It remains useful because these are the three points people move between most often while cooking. However, modern kitchens need more than a triangle, especially in UAE homes where kitchens may include breakfast counters, built-in appliances, pantry storage, coffee stations, or open-plan entertaining zones.
Think in terms of working zones:
- Prep zone for chopping, mixing, and meal assembly
- Cooking zone for the hob, oven, microwave, and nearby utensils
- Cleaning zone for the sink, dishwasher, waste bins, and cleaning supplies
- Storage zone for dry goods, cookware, crockery, and small appliances
- Serving zone for plating, coffee, breakfast, or casual seating
These zones should connect naturally. The dishwasher should be close to the sink. Plates and cutlery should be easy to unload from the dishwasher. The bin should be near prep and cleaning areas. Cooking utensils should be near the hob, not across the room.
This is where layout planning becomes practical. A premium kitchen does not need to be enormous. It needs to reduce unnecessary movement.
Plan Circulation Before You Fall in Love With an Island
Kitchen islands are popular for good reason. They add prep space, storage, seating, and a strong visual focal point. But an island that is too large, too close to cabinets, or positioned in the wrong place can become the most expensive mistake in the room.
As a general design principle, the main walkways and work aisles around an island should feel comfortable enough for doors, drawers, and people to move at the same time. Exact clearances depend on the kitchen size, appliance choices, and whether one or more people cook together. This is why the island should be planned after the perimeter cabinets, appliances, and appliance door swings are confirmed.
In open-plan villas, another issue is proportion. A large island can look impressive, but if it creates a long walk from the fridge to the sink or separates the cook from the main prep surface, it works against the kitchen. In apartments, even a slim peninsula may perform better than a full island because it adds counter space without creating a circulation problem.
If better movement is one of your renovation goals, Renovate UAE’s advice on kitchen and bathroom remodeling tips for better flow offers useful principles that also apply to kitchen traffic, storage, and maintenance access.
Keep Plumbing, Electrical, and Ventilation Decisions Practical
Moving services can be worthwhile when it dramatically improves the kitchen. But moving them only because a social media image looks appealing can inflate the budget quickly.
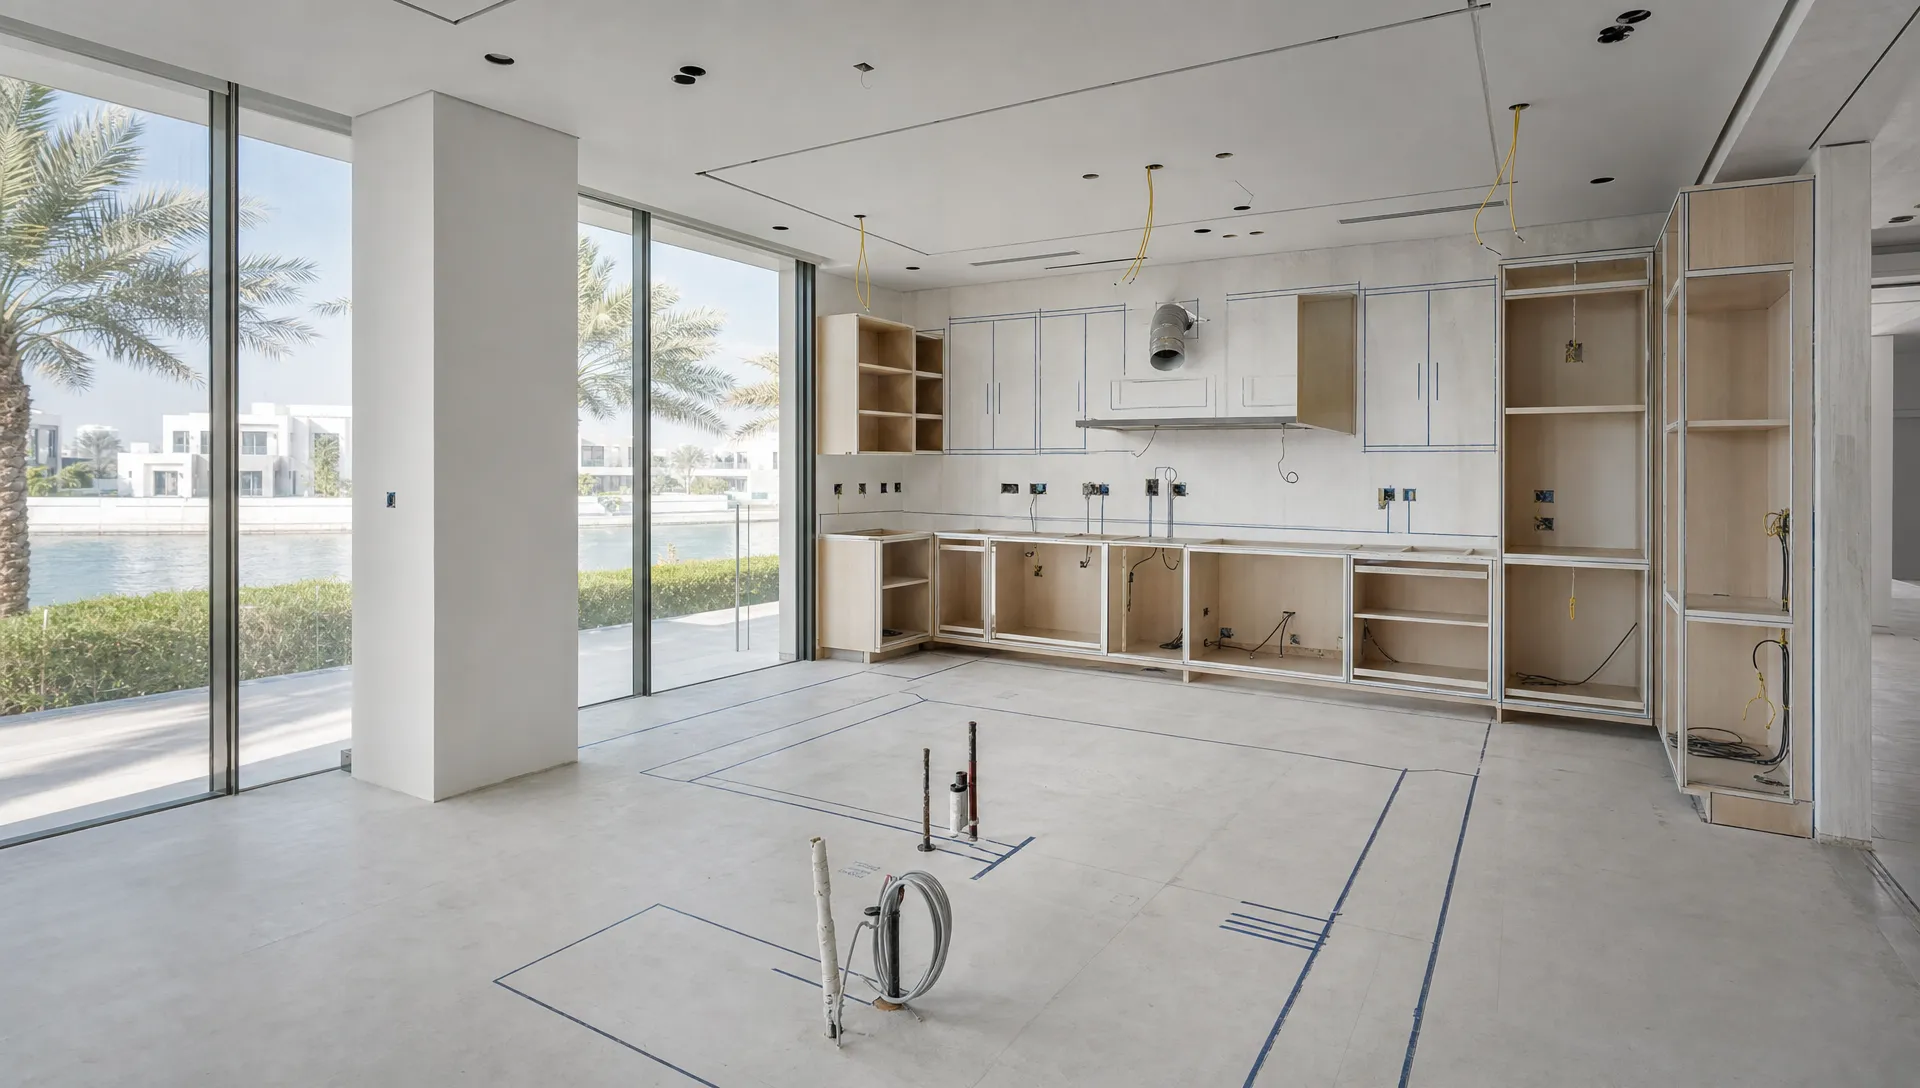
The sink is usually one of the most important service decisions. Relocating it may require drainage adjustments, water supply changes, waterproofing work, countertop changes, and cabinet modifications. In apartments, drainage gradients and service shafts can limit what is practical. In villas, there may be more options, but unnecessary movement can still add time and cost.
Electrical planning is equally important. Modern kitchens need power for ovens, hobs, extractors, dishwashers, refrigerators, microwaves, water filters, coffee machines, and small appliances. If sockets are not planned around actual use, homeowners often end up with extension leads or visible wires, which reduce both safety and aesthetics.
Ventilation is another area where layout and comfort meet. Cooking heat, humidity, and odors are more noticeable in open-plan kitchens. The cooker position should be coordinated with extraction routes, ceiling design, and airflow. Good ventilation is not just a technical detail. It protects the comfort of the living area and helps finishes last longer.
Match the Layout to the Kitchen Type
Different kitchen shapes have different risks. A layout that works beautifully in a villa may feel inefficient in an apartment, while a compact kitchen can become highly functional if every centimeter is planned carefully.
| Kitchen type | Best suited for | Layout risk to watch | Smart renovation focus |
|---|---|---|---|
| Galley kitchen | Apartments and compact spaces | Narrow walkways and poor appliance clearance | Keep zones linear and avoid bulky cabinet projections |
| L-shaped kitchen | Apartments, townhouses, and open-plan rooms | Dead corner storage and limited landing space | Use corners efficiently and add a balanced prep surface |
| U-shaped kitchen | Larger apartments and villas | Too many upper cabinets making the room feel heavy | Balance storage with light, ventilation, and counter access |
| Island kitchen | Villas and open-plan homes | Oversized island blocking circulation | Size the island according to clearance, not just room width |
| Peninsula kitchen | Compact open-plan homes | Seating interfering with cooking traffic | Separate seating from the main prep and cleaning route |
The right layout is not the one with the most cabinetry. It is the one that supports the household routine with the least friction.
Confirm Appliances Before Cabinets Are Finalized
One of the most preventable renovation mistakes is ordering or building cabinets before appliance specifications are confirmed. Even small differences in width, depth, ventilation requirements, handle projection, or door swing can affect the final fit.
This matters for built-in ovens, dishwashers, refrigerators, wine coolers, washing machines, and extractor systems. A fridge may technically fit the opening but still need extra clearance for the door to open fully. A dishwasher may be close to the sink but positioned so that its open door blocks the main walkway. A built-in oven may look centered but sit too far from a safe landing surface.
To avoid rework, confirm appliance models early, or at least confirm exact size ranges and installation requirements. Cabinet drawings should reflect those specifications before production begins. This step is especially important when renovating kitchen spaces with custom joinery or premium finishes, because modifications after fabrication can be expensive.
Do Not Sacrifice Storage for a Minimal Look
Minimal kitchens are popular in modern UAE homes, but minimal design does not mean minimal storage. In fact, the cleaner the kitchen looks, the better the hidden storage has to be.
A common layout error is planning storage by cabinet count instead of storage purpose. Deep drawers, tall pantry units, corner solutions, appliance garages, and vertical dividers can all improve usability, but they must be placed where they make sense.
Pots and pans belong near the cooking zone. Daily plates should be close to the dishwasher or dining area. Spices should be near prep and cooking, but not in a place exposed to too much heat. Cleaning products should be separated from food storage. Small appliances need accessible homes, or they will permanently occupy the countertop.
If the kitchen currently feels cluttered, do not only ask for more cabinets. Ask which items need to be stored, how often they are used, and where they should be reached from.
Avoid Door, Drawer, and Corner Conflicts
Door conflicts are easy to overlook in drawings. They are also very annoying once the kitchen is installed.
Common conflicts include a dishwasher door blocking the sink area, a fridge door hitting a wall, an oven door opening into a narrow walkway, cabinet handles colliding at corners, or drawers that cannot open when an appliance is in use. These issues may sound small, but they affect the kitchen every day.
The solution is simple but often skipped: review the layout with all doors and drawers shown open. This should include appliance doors, cabinet drawers, waste pull-outs, pantry units, and any doors leading into the kitchen. If two movements cannot happen at the same time, the layout may need adjustment.
In small kitchens, sliding doors, handleless profiles, pocket doors, or repositioned hinges can sometimes solve the issue. In larger kitchens, the solution may be as simple as changing the order of cabinets or shifting an appliance slightly.
Plan Lighting as Part of the Layout
Lighting should not be decided after the cabinets are installed. It affects safety, atmosphere, and the way materials appear.
A well-planned kitchen usually includes three layers: general ceiling lighting, task lighting for countertops, and accent lighting for shelves, niches, or feature areas. Under-cabinet lighting is especially useful because ceiling lights can cast shadows when someone stands at the counter.
The layout determines where light is needed. Prep areas, sinks, hobs, coffee stations, and serving counters all need proper visibility. If the island is used for chopping and casual dining, it may need both task lighting and decorative pendants. If the kitchen is open to the living room, lighting should also support a softer evening atmosphere.
Planning lighting early allows electricians to route wiring correctly before walls and ceilings are closed. This prevents visible trunking, patch repairs, or expensive rewiring later.
Choose Materials After the Functional Plan Is Stable
Materials matter, especially in UAE kitchens where heat, humidity, sunlight, and heavy use can affect performance. But finishes should come after the layout is stable.
Countertops, cabinet finishes, backsplashes, and flooring all depend on final measurements. If the layout changes after materials are ordered, wastage can increase. Stone slabs may need recutting. Tiles may no longer align with cabinets. Flooring transitions may shift. Even handles and profiles can change if appliance placement changes.
Once the layout is confirmed, material decisions become easier. You can then compare durability, maintenance, cost, and style without worrying that the functional plan will collapse. If budget is a concern, it can also help to review realistic cost drivers early through a resource such as Renovate UAE’s guide to kitchen renovation cost in Dubai.
A Practical Pre-Renovation Layout Checklist
Before demolition or cabinet production starts, review the kitchen plan against the following checklist:
- Existing plumbing, electrical points, drainage, gas lines, and ventilation routes have been surveyed.
- Appliance sizes, door swings, and installation requirements have been confirmed.
- The sink, hob, fridge, prep zone, and cleaning zone connect naturally.
- There is enough counter space beside key appliances and work areas.
- The island or peninsula does not block circulation or appliance access.
- Cabinet doors, drawers, and appliance doors can open without collisions.
- Storage has been planned by category, not just by available wall space.
- Lighting points support prep, cooking, cleaning, serving, and ambience.
- Maintenance access has been considered for plumbing, filters, electrical points, and appliances.
- Materials are selected only after the final layout and measurements are approved.
This checklist does not replace professional design and site assessment, but it helps homeowners catch common problems before they become expensive.
Frequently Asked Questions
What is the biggest mistake when renovating kitchen spaces? The biggest mistake is finalizing finishes before confirming the layout. Cabinets, countertops, appliances, plumbing, lighting, and ventilation all depend on the functional plan, so the layout should be solved first.
Is it worth moving the sink during a kitchen renovation? It can be worth moving the sink if it significantly improves workflow, but it may add plumbing, drainage, waterproofing, and countertop costs. In many UAE apartments, existing service points and building rules can limit practical options.
How much space should be left around a kitchen island? The right clearance depends on the room size, appliance doors, cabinet depth, and how many people use the kitchen. As a rule, the space should allow people to walk, cook, and open doors or drawers comfortably without blocking each other.
Can I open a closed kitchen into the living area? Sometimes, but it depends on the wall structure, services, ventilation, building approvals, and how cooking odors will be managed. A professional site visit is important before removing or altering walls.
Should I buy appliances before designing the kitchen? You do not always need to purchase them first, but you should confirm their dimensions, installation requirements, ventilation needs, and door swings before cabinet drawings are finalized.
Plan a Kitchen Layout That Works Before You Build
A successful kitchen renovation is not only about premium finishes. It is about making the space work beautifully every day, from the first coffee in the morning to family dinners and weekend hosting.
Renovate UAE provides customized kitchen, villa, apartment, and home renovation solutions across the UAE, including civil work, electrical and plumbing, carpentry, painting, interior design, and modern finishing. If you want to avoid costly layout errors, a professional site visit can help identify what should stay, what can move, and what will give your kitchen the best long-term value.
Visit Renovate UAE to request a free site visit and estimate for your kitchen renovation project.