


Renovating a kitchen or bathroom is rarely just a cosmetic project. In UAE homes, these rooms carry some of the heaviest daily use, involve plumbing and electrical work, and can affect the value, comfort and maintenance needs of the entire property.
The smart way to renovate kitchen and bathroom spaces is to plan from the inside out. That means sorting out layout, water flow, waterproofing, lighting, ventilation, storage and contractor coordination before choosing marble, tiles or cabinet colors. Finishes matter, but the hidden decisions behind them decide whether the renovation still feels good five years from now.
Below is a practical guide to making better choices, avoiding costly rework and creating spaces that look premium without becoming difficult to live with.
What “smart” really means in a kitchen and bathroom renovation
A smart renovation is not always the cheapest renovation. It is the one that spends money where it protects the home, improves daily use and reduces future repairs.
For kitchens and bathrooms, the highest-risk items are usually behind walls, under floors or inside cabinets. Poor waterproofing can damage nearby rooms. Weak ventilation can lead to moisture problems. Bad electrical planning can leave you short of sockets or force ugly surface wiring later. A beautiful countertop will not make up for a sink placed too far from the prep zone or a shower that floods the dry area every morning.
Smart renovation comes down to four priorities:
- Fix the layout before selecting finishes.
- Protect the plumbing, drainage, waterproofing and electrical systems.
- Choose materials that suit UAE heat, humidity, dust and frequent AC use.
- Coordinate trades so civil work, MEP, carpentry, tiling and painting happen in the right order.
If you are still at the early planning stage, Renovate UAE has a more detailed guide on how to plan a kitchen and bath remodeling project before you begin site work.
Start with function before finishes
A kitchen and bathroom renovation should begin with how the space is used, not how it will look in photos. The best design decisions usually come from observing daily routines.
In the kitchen, look at how people enter, cook, clean, store groceries and move between the sink, hob, fridge and countertop. In a villa, the kitchen may also connect to a maid’s room, laundry space, outdoor service area or family dining zone. In an apartment, space is tighter, so storage depth, door swing and appliance placement become more important.
In the bathroom, the main question is how to separate wet and dry zones. A shower that sprays across the vanity area creates daily cleaning problems. A toilet placed too close to the door feels cramped. A vanity without enough countertop space looks sleek but becomes frustrating once toiletries, shavers, makeup and towels enter the room.
Use this simple planning table before approving a layout:
| Space | Smart question to ask | Decision it affects |
|---|---|---|
| Kitchen sink | Is it near prep space and dishwasher access? | Countertop flow, plumbing, storage |
| Kitchen hob | Is there enough clearance and ventilation? | Safety, hood position, wall finishes |
| Fridge | Can the door open fully without blocking movement? | Appliance layout, circulation |
| Bathroom shower | Does water stay inside the wet zone? | Glass partition, floor slope, drain position |
| Vanity | Is there enough storage for daily items? | Cabinet design, mirror cabinet, lighting |
| Toilet | Is it private and comfortable to access? | Door swing, spacing, plumbing position |
When people regret a renovation, it is often because they rushed these basic functional questions. Tile and fixture choices can be adjusted later, but moving drainage or electrical points after finishing is expensive and disruptive.
Decide what to keep, what to move and what to upgrade
One of the smartest cost-control decisions is deciding where the existing plumbing and electrical points can stay. Moving a sink, toilet, shower drain or kitchen hob may be worth it if the old layout is truly poor, but every move adds civil work, inspection needs, coordination and risk.
This does not mean you should never change the layout. It means layout changes should earn their place in the budget. For example, moving a kitchen sink by a small distance to create a better prep zone may improve daily use. Moving it across the room just to match an online inspiration photo may create unnecessary cost and drainage complications.
Bathroom plumbing deserves particular care. Floor levels, waterproofing layers, drainage slopes and access for future maintenance need to be considered together. A low-profile shower can look modern, but it still needs proper slope and drainage performance. Wall-mounted fixtures can save space, but they require the right concealed tank or frame installation.
For kitchens, avoid common mistakes such as placing appliances where doors clash, blocking walkways with island seating or pushing the hob into a corner with poor ventilation. If kitchen layout is a major concern, this guide to renovating kitchen spaces without costly layout errors is a useful next read.
| Decision | Usually smarter when | Watch out for |
|---|---|---|
| Keep plumbing in place | The existing layout works reasonably well | Do not keep poor placement just to save money |
| Move plumbing | It solves a major flow or usability issue | Drainage slope, waterproofing and floor levels |
| Reuse cabinets | Cabinet boxes are strong and dry | Old carcasses may not suit new appliances |
| Replace cabinets | Layout, storage or moisture damage is a problem | Confirm material, hinges and edge sealing |
| Upgrade lighting | The room feels dark or uneven | Plan task, ambient and accent lighting together |
| Replace tiles | Waterproofing, slope or style needs a full refresh | Confirm substrate preparation before tiling |
Build the budget around hidden work first
Many homeowners start by pricing visible items: tiles, sanitaryware, countertops, cabinet fronts and lighting fixtures. Those are important, but the smart budget starts with hidden work.
In kitchens and bathrooms, hidden work includes demolition, plumbing, drainage, waterproofing, electrical rewiring, exhaust ventilation, wall preparation, floor leveling and ceiling adjustments. These items may not be glamorous, but they protect the investment.
A premium-looking bathroom with weak waterproofing is not a premium bathroom. A luxury kitchen with too few electrical points or poor hood ducting will quickly become irritating. Allocate budget to the work you cannot see before stretching for decorative upgrades.
A practical budget structure looks like this:
| Budget area | Why it matters | Smart approach |
|---|---|---|
| Demolition and preparation | Reveals hidden damage and old service lines | Allow contingency after site inspection |
| Plumbing and electrical | Supports daily performance and safety | Upgrade where old systems are weak or poorly placed |
| Waterproofing | Protects floors, walls and nearby rooms | Do not rush curing and testing where required |
| Cabinets and vanities | Define storage and durability | Choose moisture-resistant materials and good hardware |
| Countertops and tiles | Create the main visual impact | Balance style with cleaning and maintenance |
| Lighting and ventilation | Affects comfort, hygiene and mood | Layer lighting and use proper extraction |
| Final fixtures | Complete the look and user experience | Choose reliable brands and accessible spare parts |
The smartest budget is not the one with the lowest quote. It is the one with a clear scope, realistic allowances and fewer vague items that can become variations later.
Choose materials that can handle UAE living
A kitchen or bathroom in the UAE needs finishes that look good and perform under local conditions. Heat, air conditioning, humidity, dust and frequent cleaning all affect material choices.
For kitchens, cabinet material and edge sealing are critical. Moisture from sinks, dishwashers and mopping can damage low-quality boards, especially around edges and cutouts. Hardware also matters. Hinges, drawer runners and lift-up mechanisms should feel solid because they take daily stress.
Countertops should be selected for use, not just appearance. Natural stone can be beautiful, but some stones require sealing and careful maintenance. Engineered surfaces and porcelain slabs can offer strong stain resistance depending on the product. Whatever you choose, ask how it handles heat, acids, scratches and cleaning products.
For bathrooms, prioritize anti-slip floor tiles, properly sloped shower areas, moisture-resistant vanity materials and easy-clean glass. Large-format tiles can make a bathroom feel more spacious, but they require accurate wall and floor preparation. Small mosaics can help with shower slopes, but more grout lines mean more cleaning.
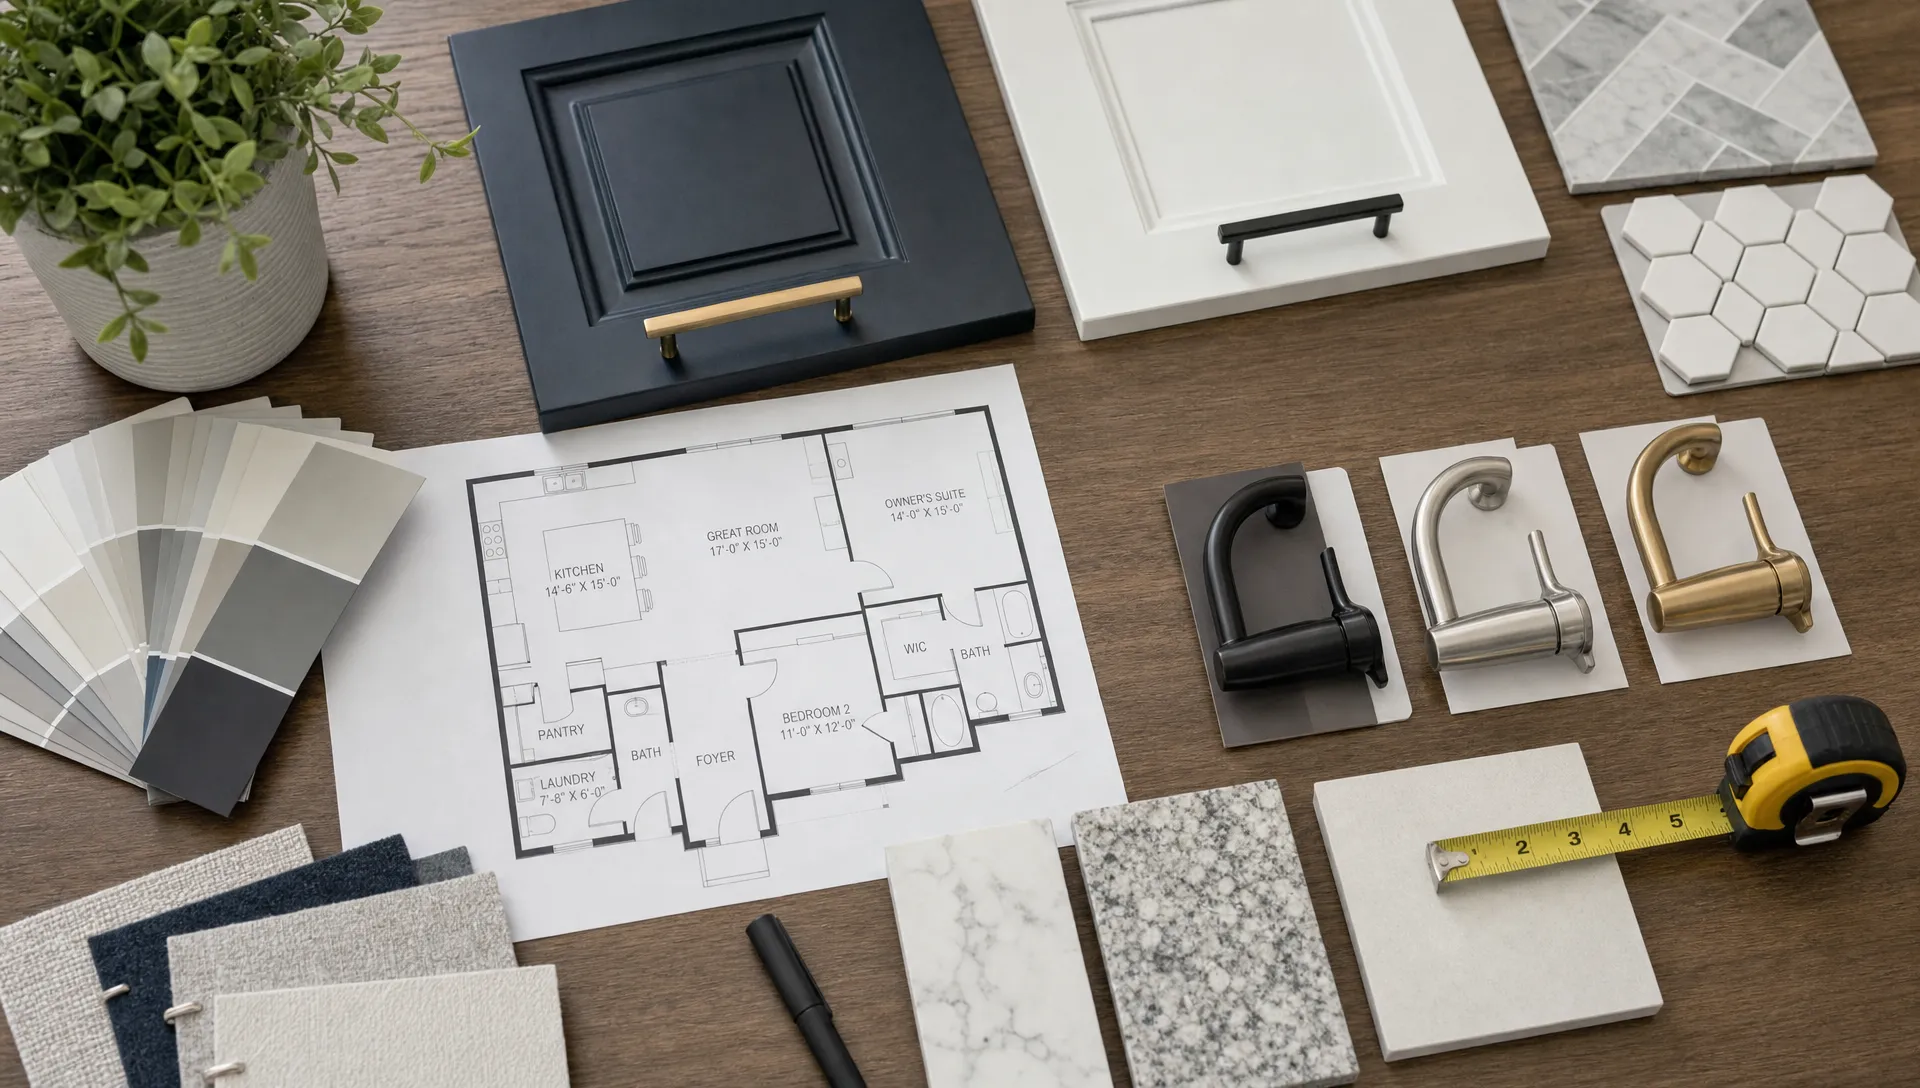
Lighting finishes should also be chosen carefully. Warm lighting can make stone and wood tones feel richer, but mirrors need clear, even light for grooming. In kitchens, under-cabinet lighting is often more useful than decorative lighting alone because it improves visibility on worktops.
Plan the work sequence so trades do not undo each other
Kitchen and bathroom renovations involve several trades working in a tight space. Poor sequencing is one of the fastest ways to create delays, damage finished work or increase costs.
A smart renovation sequence typically begins with site protection and demolition, then moves into civil changes, plumbing and electrical rough-in, waterproofing, floor and wall preparation, tiling, ceiling and lighting work, cabinetry, countertops, sanitaryware, glass, painting and final testing. The exact sequence depends on the design, but the principle is simple: hidden work first, finishes last.
Do not install cabinets before wet work is controlled. Do not close walls before plumbing and electrical points are checked. Do not rush tile installation over uneven or damp surfaces. Do not fit expensive fixtures before heavy trades are finished unless they are fully protected.
This is especially important when renovating the kitchen and bathroom at the same time. Coordinating both rooms can reduce repeated disruption, but only if materials, labor and inspections are planned properly. If coordination is weak, both spaces may be unusable for longer than necessary.
Think about daily life during the renovation
A smart renovation plan includes how your household will function while the work is happening. Kitchens and bathrooms are essential spaces, so disruption needs to be managed from the start.
In a villa, it may be possible to phase the work so one bathroom remains available or a temporary pantry is created. In an apartment, building rules, lift protection, waste removal timings and water shutoff coordination can strongly affect the schedule. Communities and towers may also require approvals, contractor access permits or work-hour restrictions.
Before work begins, agree on practical details such as dust control, material storage, debris removal, parking access, water shutdown timing and how neighbors or building management will be informed. These small details can make the difference between a controlled project and a stressful one.
If the home will remain occupied, consider setting up a temporary cooking zone with essentials such as a microwave, kettle, small fridge and disposable countertop protection. For bathrooms, plan which toilet and shower will remain usable at each stage. This is not glamorous planning, but it keeps life moving.
Avoid matching the kitchen and bathroom too literally
A common mistake is trying to make the kitchen and bathroom match exactly. A home feels more refined when the spaces relate to each other, but they do not need identical tiles, colors or finishes.
A smarter approach is to create a shared design language. For example, the kitchen and bathroom might both use warm neutrals, brushed metal fixtures and clean-lined cabinetry, but the bathroom can use more textured tile for grip and the kitchen can use a more durable countertop surface for cooking. This gives the home consistency without ignoring how each room functions.
In luxury villa renovations, this balance matters even more. The kitchen often connects visually to living or dining areas, so its finishes should suit the wider interior. Bathrooms can feel more private and spa-like, with softer lighting, stone textures or feature walls. The goal is harmony, not repetition.
Improve flow, storage and maintenance access
Flow is not only about walking space. It includes how easily you can clean, repair and use the room every day.
In kitchens, smart flow means drawers near prep areas, bins close to the sink, tall storage that does not block light and appliance doors that can open without collisions. In bathrooms, it means towel storage near the shower, a vanity that does not block the entrance and service access for concealed plumbing where possible.
Maintenance access is often forgotten because it is not visible in design renders. Yet access panels, trap locations, shutoff valves and removable panels can save time and money later. A sleek design should still allow technicians to reach what they need without breaking tiles or cabinets.
For more practical layout thinking, especially when planning both rooms together, review these kitchen and bathroom remodeling tips for better flow.
Work with a team that can coordinate design, civil work and MEP
A kitchen and bathroom renovation is not just an interior styling project. It needs coordination between design, civil construction, plumbing, electrical, waterproofing, carpentry, tiling, glass, painting and final installation.
Working with separate trades can be difficult if no one owns the full sequence. One team may complete work that another team later needs to cut or adjust. Drawings may not match site conditions. Materials may arrive before the space is ready. These issues are common when responsibility is fragmented.
A coordinated renovation team should help you clarify the scope, inspect the site, identify technical constraints, suggest suitable materials and manage the order of work. Renovate UAE provides villa, home, apartment and commercial renovation services across the UAE, including kitchen and bathroom upgrades, interior design solutions, civil work, electrical and plumbing, carpentry and painting.
Before signing with any renovation contractor, ask for a clear scope of work, material specifications, timeline assumptions and process for handling changes. A lower initial price can become expensive if too many items are left unclear.
Smart checklist before you approve the renovation
Use this checklist before finalizing your kitchen and bathroom renovation plan:
- Confirm the existing plumbing, drainage and electrical condition after a site visit.
- Decide which layout changes are essential and which are only cosmetic.
- Review appliance sizes, sanitaryware dimensions and door swings before ordering.
- Prioritize waterproofing, ventilation and electrical planning before finishes.
- Select materials based on durability, maintenance and local conditions.
- Confirm who is responsible for approvals, building access and waste removal.
- Agree on a work sequence that protects finished surfaces.
- Keep a contingency for hidden issues discovered after demolition.
- Make sure maintenance access is included where needed.
- Get the scope, specifications and exclusions in writing.
This checklist may seem basic, but it prevents many of the mistakes that cause renovation stress: unclear expectations, rushed decisions and late changes.
Frequently Asked Questions
Is it better to renovate the kitchen and bathroom at the same time? It can be smarter if you want to reduce repeated disruption and coordinate plumbing, electrical, tiling and painting work together. However, it requires careful planning so your home still has usable facilities during the project.
Can I renovate kitchen and bathroom spaces without changing the layout? Yes. Keeping the main plumbing and drainage points can control cost and reduce disruption. You can still upgrade cabinets, tiles, lighting, fixtures, ventilation and storage for a major improvement.
What is the biggest mistake to avoid in a bathroom renovation? Weak waterproofing and poor drainage planning are among the most serious mistakes. They can lead to leaks, odors, standing water and damage to nearby rooms or lower floors.
What is the biggest mistake to avoid in a kitchen renovation? Poor layout planning is the most common issue. Appliance clashes, narrow walkways, limited countertop space and weak ventilation can make a new kitchen frustrating despite premium finishes.
Do UAE renovation projects need approvals? Some projects may need approval from building management, community developers or relevant authorities, especially in apartments, villas within managed communities or projects involving structural, electrical or plumbing changes. Requirements depend on the property and scope.
How do I keep a renovation looking premium without overspending? Spend first on layout, lighting, waterproofing, storage and durable surfaces. Then use selected feature finishes, quality hardware and clean detailing to create a premium feel without upgrading every single item.
Renovate smarter with the right plan and team
The smart way to renovate kitchen and bathroom spaces is to make technical decisions early, protect the hidden systems and choose finishes that fit your daily life. When layout, waterproofing, lighting, ventilation and storage are handled properly, the final design looks better and performs better.
If you are planning a kitchen and bathroom upgrade in Dubai or anywhere in the UAE, Renovate UAE can help with a free site visit and estimate. The team provides customized renovation solutions for villas, homes, apartments, offices and commercial spaces, with support across interior design, civil work, electrical and plumbing, carpentry, painting and finishing.
Visit Renovate UAE to discuss your project and start with a renovation plan that makes sense before the first tile is removed.