


Commercial renovation is not just about making an office, shop, clinic, restaurant, or showroom look newer. The real value comes from planning a space that helps people move better, work better, buy more comfortably, and maintain the property with fewer disruptions over time.
That is why experienced commercial remodeling contractors begin with strategy before they discuss finishes. A new reception wall, luxury flooring, or feature ceiling can create a strong first impression, but the space will only perform well if the layout, lighting, HVAC, plumbing, electrical systems, storage, accessibility, and workflow all support the business.
In the UAE, where clients expect polished interiors and buildings often have strict management rules, planning is even more important. A well-planned remodel can reduce downtime, prevent costly rework, and turn a commercial property into a more productive, brand-aligned environment.
What “better space” means in commercial remodeling
A better commercial space is not always a bigger space. In many cases, the goal is to use the existing area more intelligently.
For an office, that might mean improving collaboration zones, private work areas, meeting rooms, acoustic control, and pantry flow. For a retail store, it could mean clearer product visibility, better customer circulation, stronger lighting, and a checkout area that does not block traffic. For a clinic or salon, the priority may be privacy, hygiene, plumbing access, storage, and a comfortable waiting area.
Commercial remodeling contractors usually define a better space through five practical outcomes:
- Functionality: The space supports daily operations without bottlenecks.
- Brand impact: The design reflects the company’s positioning and customer expectations.
- Safety and compliance: Fire safety, exits, accessibility, and authority requirements are considered early.
- Operational continuity: The project is planned to reduce business disruption where possible.
- Long-term durability: Materials and systems are selected for commercial use, not only for appearance.
When these outcomes are considered together, remodeling becomes an investment in performance rather than a cosmetic upgrade.
Contractors start with business goals, not demolition
Strong commercial planning begins with understanding the business. Before any wall is removed or any ceiling is opened, the contractor needs to know how the space is used and what the renovation is expected to achieve.
This discovery stage often includes questions such as: How many employees or customers use the space daily? Which areas are crowded or underused? What needs to stay operational during renovation? Are there brand standards to follow? Will the business grow in the next few years? Are there special requirements for storage, privacy, ventilation, security, or accessibility?
These answers shape the entire remodeling strategy. A company that receives clients daily needs a different plan from a back-office operation. A luxury showroom needs a different lighting and circulation strategy from a high-volume retail store. A restaurant, clinic, or wellness space may require more complex plumbing, ventilation, hygiene, and authority coordination than a standard office.
This is also where expectations are aligned. A clear brief helps the contractor separate must-have requirements from nice-to-have design ideas. If you are still comparing providers, Renovate UAE’s guide on how to find reliable contractors for remodeling projects explains what to check before hiring.
A detailed site assessment reveals what the design must work around
Even the best concept can fail if it ignores site conditions. Commercial remodeling contractors use the site assessment to identify constraints, risks, and opportunities before finalizing the plan.
In a commercial property, the assessment is usually more technical than a simple visual inspection. Contractors may review existing partitions, flooring levels, ceiling heights, HVAC supply and return points, electrical load capacity, lighting circuits, plumbing routes, drainage access, fire alarm systems, sprinkler locations, emergency lighting, data cabling, and access for materials.
Building rules also matter. Many UAE commercial spaces are inside towers, malls, business parks, free zones, or mixed-use developments. Each location may have its own requirements for working hours, loading access, noise control, waste removal, permits, and fit-out approvals.
A proper site assessment helps prevent common problems such as:
- Designing a pantry or wash area where drainage is not practical.
- Adding too many workstations without reviewing electrical and HVAC capacity.
- Choosing ceiling features that clash with sprinklers, ducts, or access panels.
- Planning demolition without checking building management restrictions.
- Ordering materials before confirming lift access, loading areas, or storage space.
The same planning discipline applies in residential projects too. Renovate UAE discusses this wider project-planning approach in its article on how remodeling home contractors plan stress-free projects, but in commercial spaces the impact is often larger because every delay can affect operations and revenue.
Layout planning focuses on movement, comfort, and revenue
Commercial layouts should be planned around how people actually move through the space. This includes staff, customers, visitors, suppliers, cleaners, maintenance teams, and emergency responders.
In an office, a contractor may look at the relationship between workstations, meeting rooms, managerial cabins, storage, printing areas, pantry zones, and reception. In retail, the layout must guide customers naturally through displays while keeping sightlines open. In restaurants or cafes, front-of-house comfort must work alongside back-of-house efficiency. In clinics, salons, and wellness spaces, privacy and hygiene zones need careful separation.
| Commercial space type | Planning priority | Design decisions that support it |
|---|---|---|
| Office | Productivity and collaboration | Workstation spacing, meeting rooms, acoustic areas, pantry flow, lighting comfort |
| Retail showroom | Customer movement and product visibility | Display zoning, focal walls, lighting angles, checkout position, storage access |
| Clinic or wellness space | Privacy, hygiene, and calm experience | Reception flow, treatment room layout, washable finishes, plumbing access, sound control |
| Restaurant or cafe | Service speed and guest comfort | Kitchen flow, seating layout, ventilation, flooring durability, lighting ambience |
| Commercial lobby | First impression and circulation | Reception feature, waiting areas, signage, durable flooring, clear pathways |
The best layouts feel natural. People know where to go, staff can perform tasks without unnecessary movement, and the brand experience feels intentional from the entrance to the final touchpoint.
MEP planning can make or break the remodel
MEP, meaning mechanical, electrical, and plumbing, is one of the most important parts of commercial remodeling. It is also one of the easiest areas to underestimate if the project is judged only by surface finishes.
In the UAE climate, HVAC planning deserves special attention. A beautiful office or showroom will not work if the air conditioning is uneven, noisy, or unable to handle occupancy levels. Contractors need to consider supply and return air, thermostat locations, duct routes, ceiling heights, insulation, and access for future maintenance.
Electrical planning is equally important. Modern commercial spaces need reliable power for workstations, lighting, signage, POS systems, AV equipment, appliances, security systems, servers, and charging points. If the layout changes but power planning does not, the finished space may rely on visible extension cables or inconvenient outlet locations.
Lighting should also be designed by use, not just brightness. Task lighting supports work areas, accent lighting highlights products or design features, and ambient lighting shapes mood. In customer-facing spaces, lighting can influence how premium the space feels. In offices, glare control and comfortable illumination can affect focus and wellbeing.
Plumbing and drainage are crucial for restaurants, cafes, salons, clinics, pantries, washrooms, and staff areas. Contractors must plan wet areas around available services, waterproofing needs, access panels, floor slopes, and maintenance practicality.
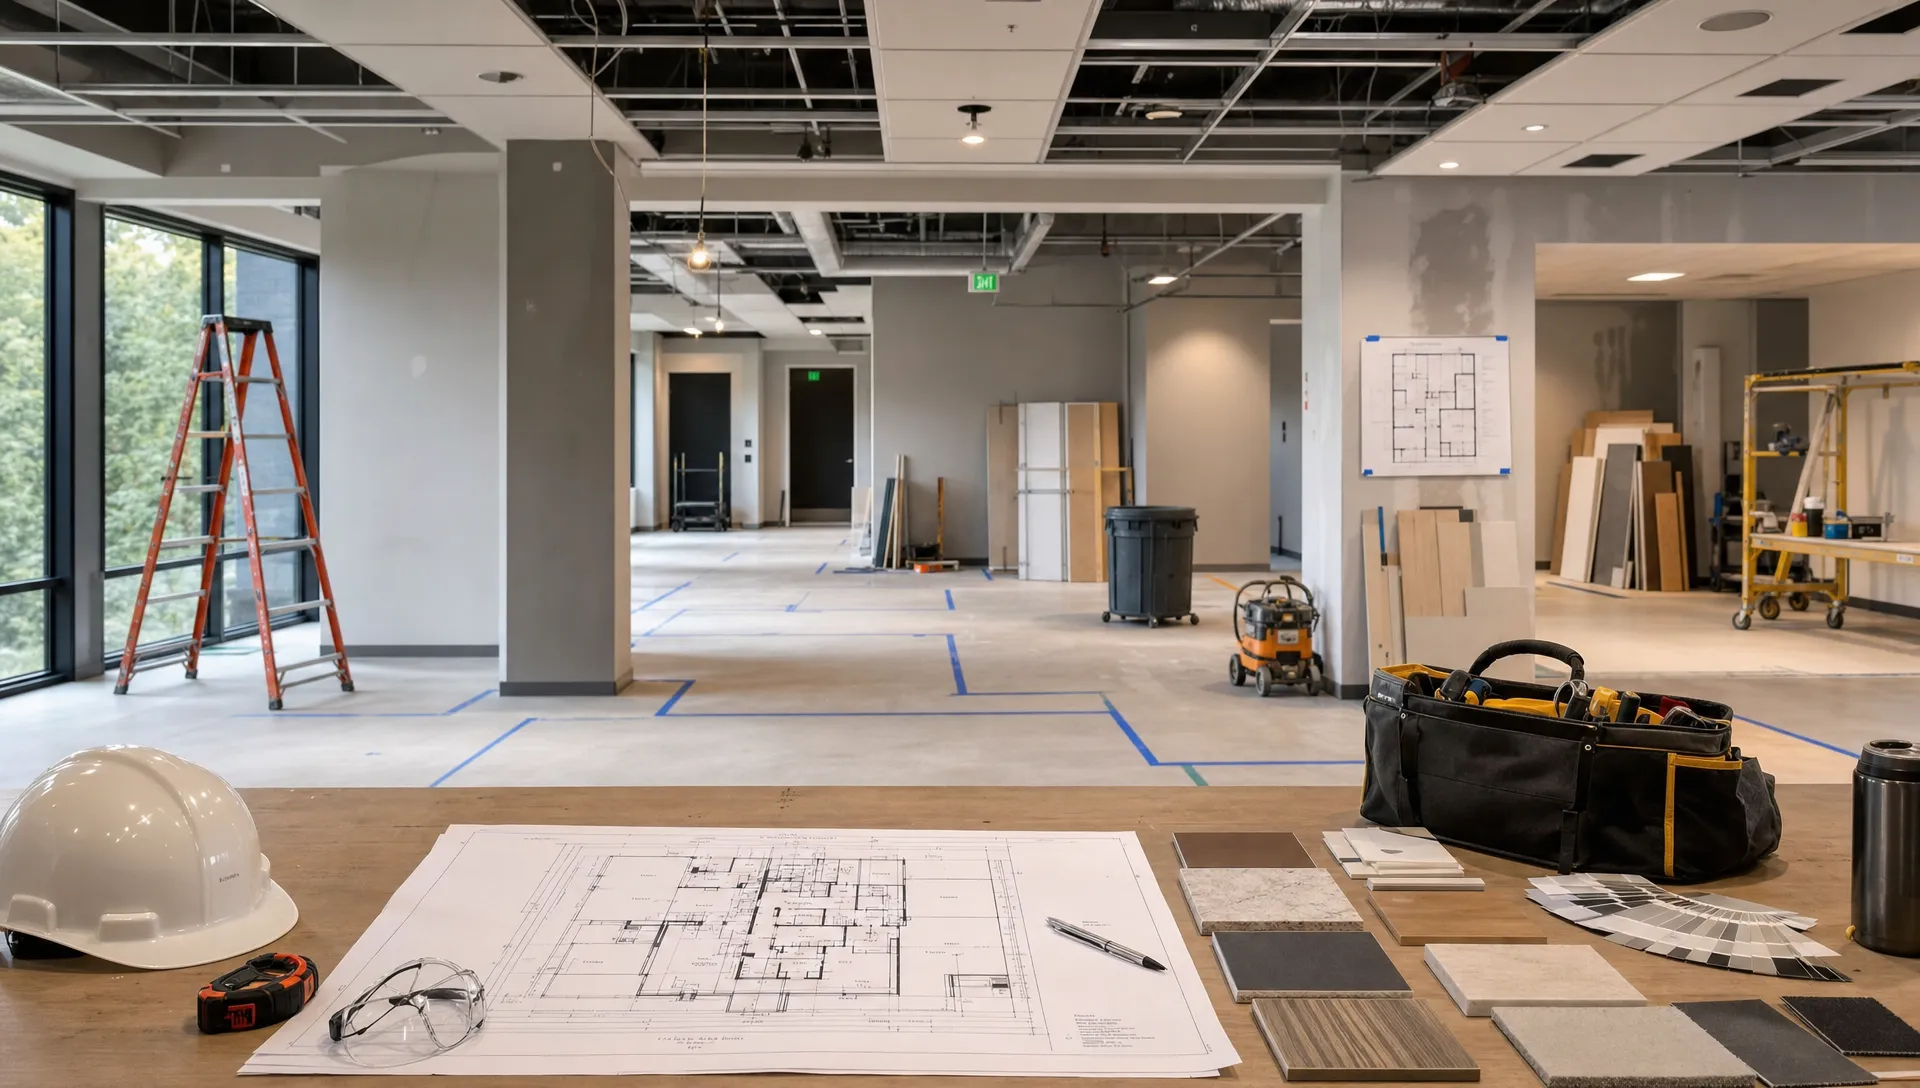
Safety, approvals, and compliance are planned early
Commercial projects often involve more approval coordination than private home renovations. Depending on the property type and location, approvals may involve building management, landlords, mall management, free zone authorities, municipality requirements, or fire and life-safety reviews.
Fire safety is especially important in commercial remodeling. Contractors must avoid blocking exits, reducing corridor widths, interfering with sprinkler coverage, or relocating partitions in a way that affects fire alarm and emergency lighting layouts. In Dubai, fire and safety coordination may involve authorities such as Dubai Civil Defense, depending on the scope and location of the project.
Accessibility should also be considered during planning. Entrances, pathways, reception counters, washrooms, door widths, level changes, and signage can all affect how comfortably different users experience the space.
The key point is simple: compliance should not be treated as an afterthought. If approvals, safety systems, and building rules are considered only after the design is complete, the project may face redesigns, delays, and additional costs.
Material choices balance brand, durability, and maintenance
Commercial interiors experience heavier use than most homes. Flooring, wall finishes, counters, doors, joinery, paint, hardware, and washroom materials must handle constant foot traffic, cleaning, occasional impacts, and long operating hours.
That does not mean the design has to look plain. Luxury commercial interiors can still use premium finishes, feature walls, custom joinery, decorative lighting, glass partitions, stone-look surfaces, and refined color palettes. The difference is that materials should be selected with maintenance and lifecycle value in mind.
For example, a high-gloss surface may look impressive in a sample but show fingerprints in a busy reception. A light floor may brighten a showroom but require more frequent cleaning. A beautiful timber finish may need protection in humid or high-contact areas. A textured wall may create visual depth but collect dust if used in the wrong location.
| Material decision | Why it matters in commercial spaces |
|---|---|
| Flooring | Must handle foot traffic, cleaning, slip resistance, and brand appearance |
| Wall finishes | Need to balance design impact with durability and easy touch-ups |
| Joinery | Should support storage, customer interaction, and long-term hardware performance |
| Ceiling systems | Must allow access to HVAC, lighting, sprinklers, and maintenance points |
| Paint and coatings | Should suit cleaning needs, humidity exposure, and expected wear |
| Countertops and work surfaces | Need resistance to stains, heat, impact, moisture, or frequent handling |
Good contractors guide clients away from choices that look attractive on day one but become difficult to maintain after six months of real business use.
Phasing reduces disruption to business operations
One of the biggest differences between commercial and residential renovation is the cost of downtime. If a shop cannot open, an office cannot function, or a clinic must cancel appointments, the renovation affects more than the construction budget.
Commercial remodeling contractors plan schedules around business continuity whenever possible. This may include phased work zones, temporary partitions, after-hours work where permitted, weekend tasks, staged deliveries, and careful coordination of noisy or dusty activities.
For occupied spaces, communication becomes a major part of the plan. Staff may need to know which entrances are open, where temporary workstations are located, when power shutdowns are expected, and which areas are restricted. Customers may need clear signage and safe access routes.
Procurement planning is another important factor. Imported tiles, custom joinery, lighting fixtures, glass partitions, and specialty finishes can affect the timeline if they are not ordered early. A realistic schedule accounts for approvals, material lead times, site preparation, installation sequencing, inspections, snagging, and final handover.
Better budgets look beyond the lowest quote
A commercial remodeling budget should be clear, detailed, and connected to the project scope. The lowest quote is not always the best value if it excludes important items such as demolition, waste removal, MEP adjustments, authority coordination, protection works, after-hours labor, or final finishing details.
A professional contractor should help the client understand cost categories before work begins. These often include design and planning, civil works, electrical and plumbing, HVAC modifications, flooring, ceilings, partitions, painting, carpentry, lighting, fixtures, approvals, logistics, and contingency.
The budget should also consider indirect costs. If a project takes longer than planned, the business may lose productivity, sales, or tenant satisfaction. If poor materials are used, maintenance costs can rise. If the layout is not future-ready, the company may need another remodel sooner than expected.
A well-planned budget is not only about spending less. It is about spending in the right places so the space performs better for longer.
What a strong commercial remodeling plan should include
Before approving a commercial remodel, business owners and property managers should expect a plan that is practical, not vague. The exact documents vary by project size, but the planning package should usually clarify the following points:
- Project goals, scope, and priority areas.
- Existing site conditions and constraints.
- Proposed layout and circulation plan.
- MEP requirements and service modifications.
- Material and finish selections.
- Approval and building management requirements.
- Work schedule, phasing, and access strategy.
- Protection measures for occupied or shared areas.
- Budget breakdown and change-control process.
- Handover, snagging, and maintenance access considerations.
For larger projects, detailed drawings, authority submissions, shop drawings, samples, mockups, and technical specifications may also be required. The more complex the space, the more important documentation becomes.
If you are choosing a contractor for a business property, it can also help to review broader advice on selecting a renovation contractor for remodeling work before comparing proposals.
How Renovate UAE helps plan better commercial spaces
Renovate UAE provides commercial renovation and remodeling services across the UAE, along with villa, home, apartment, and office renovation solutions. For commercial clients, that means the planning process can bring together interior design, civil construction work, electrical and plumbing services, carpentry, painting, and modern finishing under one coordinated approach.
This coordination matters because commercial spaces are interconnected. A change in layout can affect lighting. A new pantry can affect plumbing and drainage. A feature ceiling can affect HVAC and fire systems. A new reception desk can affect electrical points, data, signage, and customer flow.
By planning the remodel as one complete project rather than a series of disconnected tasks, contractors can create spaces that look refined, function smoothly, and support the client’s business goals.
Frequently Asked Questions
How do commercial remodeling contractors improve space planning? They assess business goals, user movement, site conditions, MEP systems, safety requirements, and material performance before finalizing the layout. This helps create a space that is functional, attractive, compliant, and easier to maintain.
Can a commercial renovation happen while the business stays open? Sometimes, yes. It depends on the scope, safety requirements, noise levels, approvals, and building rules. Contractors may use phased work, temporary partitions, after-hours scheduling, or weekend work where permitted to reduce disruption.
What should be included in a commercial remodeling quote? A strong quote should clearly define the scope, materials, labor, MEP work, civil works, approvals if applicable, timeline, exclusions, payment terms, and variation process. Vague quotes make it harder to compare contractors fairly.
Do commercial remodeling projects in Dubai need approvals? Many commercial projects require some form of approval from building management, landlords, free zone authorities, municipality departments, or fire safety authorities, depending on the location and scope. A contractor should confirm the relevant process before work begins.
What is the difference between commercial and residential remodeling? Commercial remodeling usually places more emphasis on customer flow, staff productivity, safety compliance, business continuity, durability, and brand experience. Residential remodeling focuses more on personal lifestyle, comfort, and household preferences.
Plan a smarter commercial remodel in the UAE
A better commercial space starts with better planning. Before investing in finishes, furniture, and construction, make sure the layout, services, materials, approvals, and schedule all support the way your business actually operates.
If you are planning an office, retail, showroom, hospitality, or commercial interior upgrade, Renovate UAE can help with a customized renovation approach, including a free site visit and estimate. The right plan can turn your existing space into a more practical, polished, and business-ready environment.