


Renovate UAE · Apartment living
Apartment Renovation in Dubai: A Complete Guide to Planning Your UAE Home
A thoughtful home begins with a clear plan. Explore costs, permissions, room-by-room ideas and the details that make renovation work.
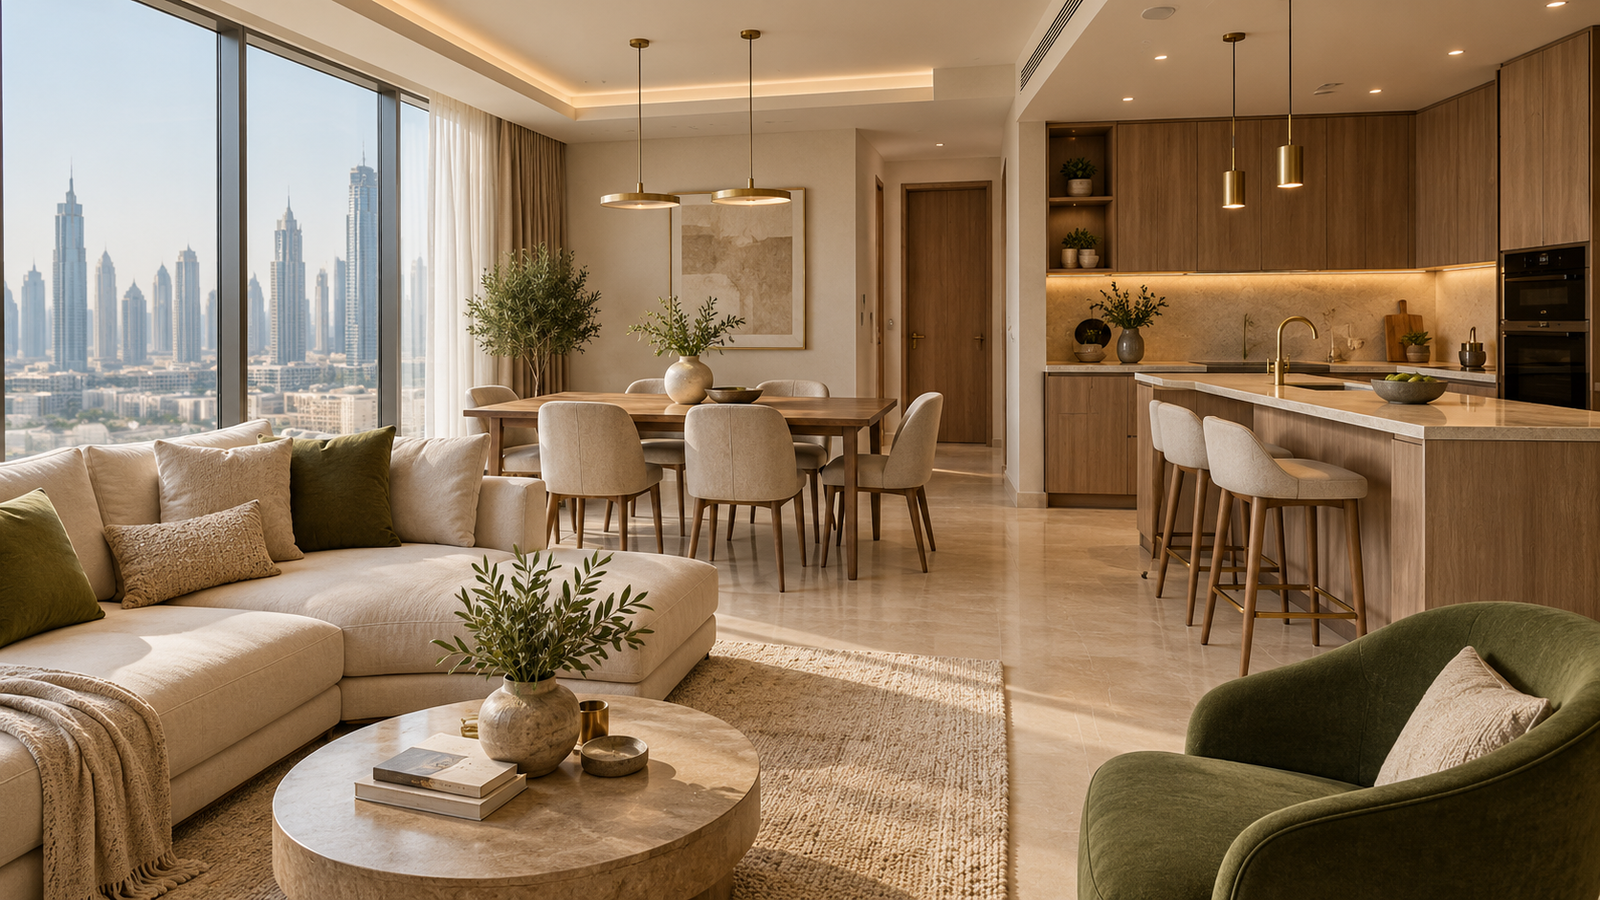
Apartment renovation in Dubai should make your home easier to live in, easier to maintain, and more suited to the way you spend your time. A beautiful kitchen matters, but so does having enough sockets, a bathroom that drains properly, storage where you need it, and lighting that feels comfortable after sunset.
In Dubai and across the UAE, renovating an apartment also means working within a shared building. Your plans must account for management requirements, neighbouring homes, service lifts, existing plumbing, cooling systems, and the practical limits of the property. The strongest projects bring these details into the conversation before materials are ordered.
This guide explains how to plan an apartment renovation, compare quotations, choose finishes, manage disruption, and inspect the completed work. Whether you own a studio in Business Bay, a family apartment in Jumeirah Village Circle, or a waterfront home in Dubai Marina, the starting point is the same: understand your apartment before deciding how to change it.
Apartment renovation: the quick answers
What does apartment renovation include? It can include layout improvements, kitchen and bathroom remodeling, flooring, painting, ceilings, lighting, wardrobes, and selected plumbing, electrical, or cooling upgrades. A cosmetic refresh changes finishes; a complete renovation coordinates several trades and may require more extensive approvals.
How much does it cost? There is no dependable universal price. Floor area, condition, bathroom count, finish specifications, access restrictions, and service alterations all affect the quotation. Use published ranges for early planning, then obtain a measured, itemized estimate for your particular apartment.
Where should you start? Write a room-by-room brief, arrange a condition survey, request the building's renovation requirements, and agree a realistic budget before finalizing the design. Choosing tiles first can leave expensive problems unresolved behind the finished surfaces.
Can the existing layout stay? Often, yes. Keeping kitchens and bathrooms near their existing service connections can simplify the project. However, the condition and suitability of those connections still need professional inspection.
For an overview of available support, explore Renovate UAE's apartment renovation in Dubai page, then use the planning steps below to prepare a more useful project brief.
1. Set your goals for apartment renovation in Dubai
Start with the problems you experience every day. Perhaps the kitchen has plenty of cupboards but nowhere to prepare food. Perhaps the entrance collects shoes and school bags, or the living room becomes a home office with cables running across the floor. These observations are more valuable than a folder of unrelated luxury interiors.
Divide your brief into three categories: essential repairs, practical improvements, and optional features. Essential repairs might include an active leak or damaged electrical accessories. Practical improvements could include a better wardrobe layout or additional task lighting. Optional features might be decorative wall panels, a statement pendant, or a custom display cabinet.
Next, decide who will use the apartment and for how long. A family home needs a different balance of storage, maintenance, privacy, and flexibility from an apartment prepared for rental. An owner planning to stay for several years may value personal comfort more than a landlord seeking durable finishes that are straightforward to replace.
Set priorities that can guide difficult decisions. If the budget becomes tight, would you prefer a larger shower, better kitchen storage, or more expensive flooring? Agreeing this early prevents every new showroom visit from changing the project.
Finally, describe success in practical terms. “A calmer home” becomes a clearer brief when it means concealed laundry storage, fewer visible cables, softer evening lighting, and enough space for everyone to sit comfortably. Good design starts with specific needs, then gives them a coherent appearance.
2. Survey the existing apartment before designing it
For apartment renovation in Dubai, a measured survey should record more than room dimensions. Ask the project team to identify existing service points, ceiling heights, floor levels, doors, windows, access panels, and fixed building elements. Drawings should reflect the apartment as it exists, rather than relying entirely on an old sales brochure.
Inspect areas where problems can hide: beneath sinks, around shower thresholds, behind accessible vanity panels, near balcony doors, and around air-conditioning outlets. Staining, swelling, persistent odours, or repeated repairs deserve investigation. A fresh coat of paint will not explain why a wall keeps becoming damp.
Document what you intend to retain. Existing doors may need adjustment rather than replacement. Kitchen cabinets might be suitable for new fronts if their structure and condition are sound. A well-planned renovation can preserve useful components while changing the parts that genuinely limit comfort or performance.
Make uncertainty visible in the quotation. If the condition of concealed pipework cannot be confirmed before opening a wall, the contractor should explain the assumption, the inspection stage, and how any additional work would be approved. This is more useful than an unrealistically confident fixed promise.
Photograph the apartment and the relevant access route before work begins. Record existing marks on lift interiors, corridors, entrance doors, and retained finishes where management permits. A clear condition record helps distinguish pre-existing damage from damage caused during the project and gives everyone a shared reference when the work ends.
3. Apartment renovation in Dubai: approvals and permissions
Apartment renovation permissions depend on the location, building, and proposed work. Request written guidance from building management and have the appointed contractor or consultant identify the competent authority for the property. Do not assume that a neighbour's earlier approval covers your project.
A no-objection certificate, often called an NOC, and an authority permit serve different purposes. Management consent does not automatically replace any required technical or statutory approval. Equally, a general online permit checklist may not capture the requirements of a particular development or jurisdiction.
Dubai Municipality publishes building permit information and building and planning circulars. These are official starting points for checking the applicable process; they are not confirmation that one permit route applies to every apartment renovation.
Ask management about permitted working hours, noisy-work windows, contractor registration, service-lift bookings, delivery arrangements, waste removal, and protection of common areas. Establish whether deposits, insurance evidence, drawings, or inspections are required and who is responsible for arranging them.
Structural changes and alterations involving building services need particular care. A wall must not be removed because it appears thin, and a ceiling void must not be treated as empty space. Qualified professionals should assess the proposed work, including its effect on shared systems and neighbouring units.
Tenants should obtain the owner's written agreement before committing to alterations. In every case, confirm the approved scope before demolition. If the design changes later, check whether the permissions also need updating instead of assuming the original approval remains sufficient.
4. Budget for apartment renovation in Dubai
The most useful question is not simply, “What is the price per square foot?” It is, “What exactly will this budget deliver in this apartment?” Two similarly sized homes can require very different spending if one needs surface improvements and the other needs new bathrooms, joinery, and extensive service repairs.
Renovate UAE's published UAE home renovation cost guide gives broad apartment planning ranges of AED 50,000–150,000 for studios or one-bedroom homes, AED 120,000–400,000 for two- or three-bedroom homes, and AED 400,000 upwards for luxury apartments. These are indicative planning figures, not fixed quotations; your apartment’s condition and agreed specifications determine the final price. A limited refresh can fall outside those categories.
Build your own budget using separate allowances:
| Budget category | What to clarify |
|---|---|
| Survey and design | Measurements, drawings, revisions, and coordination |
| Permissions and logistics | Applicable fees, deposits, protection, access, and disposal |
| Construction and services | Removal, preparation, plumbing, electrical, and cooling work |
| Finishes and fittings | Flooring, tiles, paint, fixtures, lighting, and hardware |
| Joinery and installation | Cabinets, wardrobes, countertops, and fitting |
| Owner purchases | Appliances, furniture, curtains, and accessories |
| Project reserve | Unforeseen repairs and approved changes |
Keep refundable deposits distinct from permanent project costs, but include them in cash-flow planning. Ask whether quoted prices include applicable taxes and whether delivery, fitting, testing, and final cleaning are included.
Protect the essentials first. Waterproofing, competent installation, service access, and proper substrate preparation deserve priority over decorative upgrades. A lower-cost surface can still look attractive; hidden shortcuts can require finished work to be removed later.
5. Compare quotations without missing the expensive details
When comparing quotations for apartment renovation in Dubai, send each contractor the same brief, drawings, photographs, and material expectations. Otherwise, one company may price a cosmetic upgrade while another allows for full replacement. Comparing the final totals without comparing the scope creates a false impression of value.
Ask for quantities and identifiable specifications. “Premium tiles” does not define the product, size, supply allowance, installation method, or extent of coverage. “Kitchen cabinets” does not explain the carcass, fronts, hinges, drawer systems, handles, internal accessories, or countertop cut-outs.
Read exclusions carefully. Demolition, waste removal, appliance connections, ceiling repairs, protective coverings, and making good around new work can be overlooked. Confirm whether a quoted bathroom includes shower glass, concealed mixer components, mirrors, accessories, waterproofing, and testing.
Understand provisional allowances. An allowance is a budget placeholder for an item not fully selected or measured. Ask how the final price will be calculated, what installation costs accompany it, and whether any contractor margin applies to changes. An inexpensive quote with large unresolved allowances may become expensive once choices are made.
Require a written variation process. Each change should describe the work, price, schedule effect, and approval before execution. A conversation beside an unfinished wall is not a dependable record of what everyone agreed.
For a broader selection framework, read how to compare home renovation services in Dubai. Then compare the contractors on scope clarity, relevant experience, supervision, and communication as well as cost. The right quotation should make the project easier to understand, not leave you guessing what happens next.
6. Plan a layout that works within an apartment
A good layout for apartment renovation in Dubai creates usable space without forcing unnecessary structural or service changes. Begin by drawing the furniture at realistic sizes. Show chairs pulled out from the dining table, wardrobe doors open, and the route from the entrance to the balcony. A plan can look spacious until daily movement is included.
Identify the fixed constraints before discussing an open-plan kitchen or a relocated bathroom. Columns, structural walls, drainage stacks, service shafts, façade elements, and fire-safety provisions may limit what is possible. The design team should establish those constraints through the appropriate technical review.
Open-plan living can improve visual connection, but it also changes how cooking smells, appliance noise, and clutter affect the sitting area. A semi-open arrangement may suit some households better. Consider who cooks, when meals happen, and whether someone needs a quiet working or studying space nearby.
Avoid adding an island simply because it appears in every reference image. In a compact kitchen, a peninsula or well-sized dining table may provide more usable space. The best choice preserves comfortable movement and allows appliance doors and drawers to operate properly.
Use circulation as a design test. Can two people pass in a busy area? Is the bedroom entrance obstructed by a wardrobe? Can a laundry basket reach the washing machine without moving furniture? These everyday questions often reveal improvements that are more valuable than an expensive decorative feature.
7. Renovate the kitchen around daily use
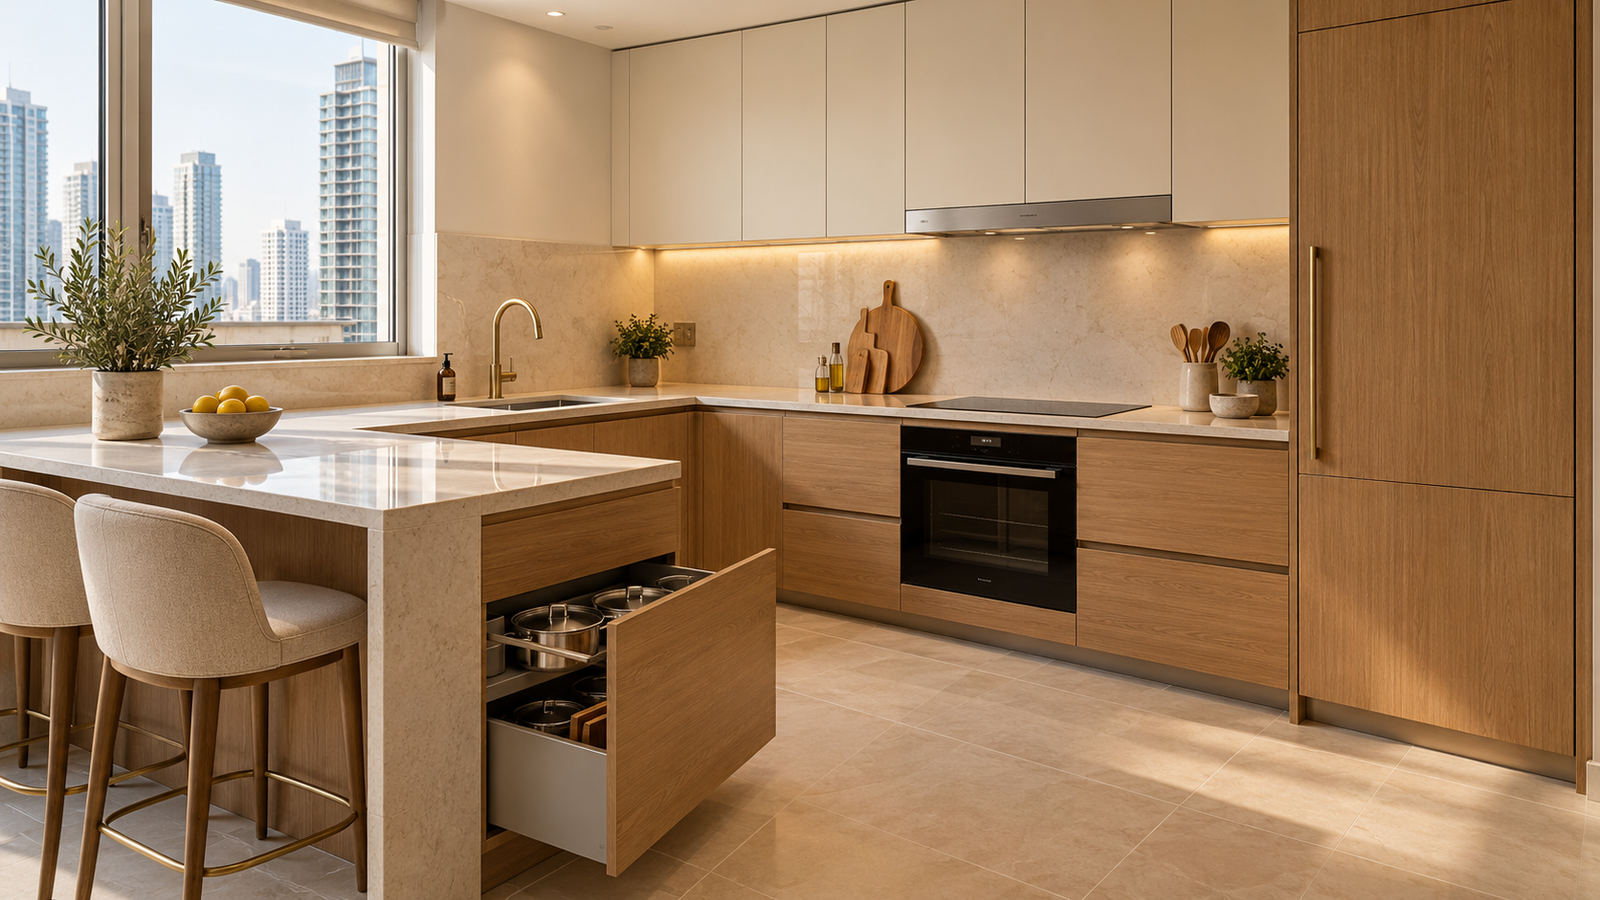
Kitchen planning within an apartment renovation in Dubai should support the way you actually cook. Start with storage, preparation, washing, cooking, and clearing away. Think about where groceries land, where the kettle lives, and how much uninterrupted worktop remains when small appliances are in place.
Keeping the sink and major appliances close to existing connections can simplify coordination, but the retained services still need inspection. If you want to relocate equipment or change appliance type, have the relevant specialist assess electrical capacity, plumbing, ventilation, and any gas-related requirements before cabinets are manufactured.
Select appliances early. Built-in products need accurate openings and manufacturer-specified ventilation. A refrigerator that fits the cabinet width may still need extra space for its door to open fully. Dishwasher connections, oven clearances, and access to isolators should be coordinated in the drawings.
Spend attention on cabinet interiors. Practical drawers, accessible shelves, a suitable waste bin, and a sensible corner solution can improve daily use more than decorative trim. Specify hardware clearly and check that replacement parts and local support are available.
Countertop decisions should include edge details, joints, sink installation, cleaning requirements, and repair options. View larger samples where possible, especially when the surface has strong veining. A small sample cannot show how the pattern will look across a long worktop.
For budget context, explore the kitchen renovation cost guide for Dubai. For smaller spaces, the small kitchen renovation cost guide offers a more focused starting point. Confirm inclusions carefully rather than adding separate online estimates together and treating the result as a project quote.
8. Treat bathroom renovation as a technical project
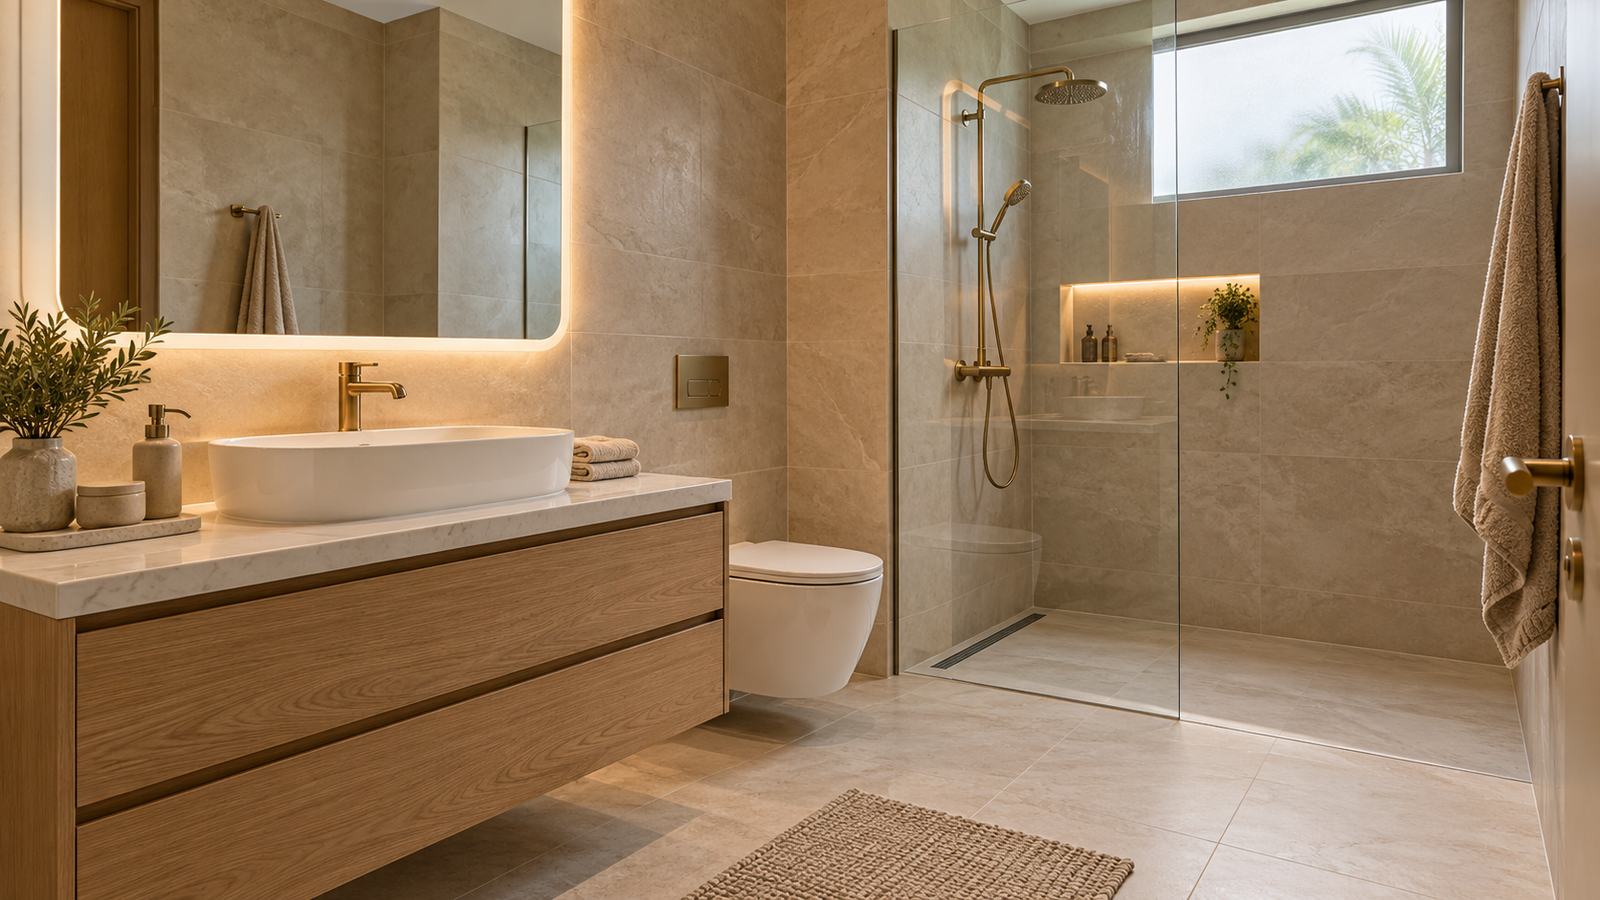
A bathroom's appearance depends on tile selection and fittings; its reliability depends on what happens beneath and behind them. The work should coordinate substrate preparation, drainage, waterproofing, plumbing, electrical provisions, ventilation, and access for maintenance.
Ask how the waterproofing system will be specified, installed, and checked. The contractor should follow the selected system's requirements and the project's applicable inspection process. Document completed work before it is covered. Testing and curing periods belong in the programme rather than being compressed to recover unrelated delays.
Discuss shower levels early. A flush shower entrance may be desirable, but feasibility depends on the existing structure, drainage arrangement, and available floor build-up. It should not be promised from a photograph. Likewise, moving a toilet can be more complicated than moving a vanity.
Choose fittings for future maintenance as well as appearance. Concealed mixers need compatible components and an accessible service strategy. A floating vanity needs appropriate support. Shower glass should be measured at the correct stage and installed with suitable fittings by competent specialists.
Check the practical details before signing off the design: towel reach, mirror position, lighting at the face, toilet clearance, cleaning access, and where toiletries will sit. Niches should be coordinated with the waterproofing system rather than cut into a finished wall as an afterthought.
Read Renovate UAE's bathroom renovation cost guide for scope-based budgeting and its bathroom renovation order of work for a closer look at sequencing. A dependable bathroom renovation gives equal attention to the visible finishes and the hidden work that supports them.
9. Choose flooring as a complete system
For apartment renovation in Dubai, flooring selection should account for the existing surface, moisture conditions, finished levels, acoustic requirements, and the manufacturer's installation guidance. The product you see is only one part of the assembly. Preparation, adhesives or underlay, movement provisions, and transitions all influence the result.
Compare options against your household's needs:
| Flooring option | Questions worth asking |
|---|---|
| Porcelain tile | Is the substrate suitable, and is the selected finish appropriate for its location? |
| Engineered wood | What moisture limits, maintenance, and installation conditions does the manufacturer specify? |
| Vinyl or SPC | What are the flatness requirements, permitted applications, and repair arrangements? |
| Natural stone | What care, sealing, variation, and installation support does this exact stone require? |
Do not assume a product described as water resistant makes the whole floor waterproof. Joints, edges, penetrations, and the underlying assembly still matter. Similarly, a product advertised as suitable for apartments may not meet your building's specific acoustic requirements without the correct installation system.
Replacing flooring can affect doors, skirting, kitchen plinths, and thresholds. Overlaying an existing floor may appear simpler, but it raises finished levels and can create clearance problems. Ask the contractor to check these interfaces before confirming the approach.
Keep labelled spare material from the same batch where practical. Record the product name, finish, colour, and supplier. Having matching material available can make a future local repair much easier than searching for a discontinued tile or a slightly different timber tone several years later.
10. Improve lighting, cooling, and electrical planning
Plan lighting around activities rather than filling the ceiling with identical downlights. General lighting supports movement, task lighting serves cooking or reading, and softer accent lighting gives the room a comfortable evening atmosphere. Discuss glare and reflections as well as brightness.
Map sockets before finishes are installed. Include bedside charging, the television, a desk, cleaning equipment, kitchen appliances, and any planned smart devices. The electrician should assess circuit requirements and protective provisions for the actual equipment rather than adding outlets without checking the wider installation.
Cooling deserves coordination with ceilings and joinery. Preserve access for servicing and ensure new furniture or decorative panels do not obstruct necessary airflow. Any changes to shared or centrally managed cooling systems should be reviewed with the relevant specialists and building management.
DEWA's electricity conservation guidance recommends measures including efficient LED lighting, regular filter cleaning, and reducing unwanted air leakage. These are useful prompts for renovation planning, although the savings in an individual apartment depend on its systems, condition, and use.
Avoid installing technology without a maintenance plan. Confirm which smart controls work with the existing equipment, who commissions them, and what happens if the internet is unavailable. Provide the homeowner with operating instructions and ownership of relevant accounts at handover.
A well-coordinated apartment should be simple to operate. Clearly labelled controls, accessible service points, and sensible lighting zones usually provide more lasting value than an impressive demonstration that nobody can easily reproduce after the installer leaves.
11. Make small apartments feel more usable
The most effective small apartment renovation in Dubai usually improves storage and circulation before adding decoration. A studio cannot gain physical floor area through colour alone, but it can become easier to use when furniture, lighting, and storage are planned together.
Create zones without automatically building permanent partitions. A carefully positioned sofa, a dining arrangement, or a change in lighting can distinguish activities while preserving openness. Where a partition is proposed, check its implications for ventilation, daylight, access, and the approved layout.
Use vertical storage selectively. Full-height cabinetry can reduce clutter, but every wall does not need to become a cupboard. Leave space for the eye to rest and put frequently used items within comfortable reach. Reserve higher storage for seasonal belongings rather than daily essentials.
Measure multifunctional furniture in every operating position. A sofa bed needs room when unfolded. A folding table needs a clear wall and somewhere to store chairs. Storage beneath a bed is useful only when drawers can open or the lifting mechanism can be operated safely.
Keep visual continuity where it supports the design. A restrained palette and coordinated hardware can help rooms feel connected. Mirrors should reflect something useful, such as daylight or an attractive view, rather than a busy kitchen counter or a cluttered entrance.
The same approach works in a one-bedroom apartment with a home office. Give work equipment a defined place, include cable management, and choose storage that allows the desk to feel settled after working hours. The aim is to support multiple activities without making the apartment feel permanently unfinished.
12. Design storage, bedrooms, and living spaces together

Storage succeeds when it matches what you own. Before ordering wardrobes, list hanging clothes, folded items, luggage, shoes, bedding, and cleaning equipment. A uniform arrangement of shelves may look neat in a drawing but waste space in daily use.
Review wardrobe doors in relation to the bed and nearby furniture. Check internal drawer access, lighting, handles, and whether the design allows cleaning beneath or around the unit. Discuss the proposed cabinet materials and edge finishing, particularly where joinery sits close to moisture-prone areas.
In the living room, start with seating comfort and movement. Plan the television height, cable route, media equipment ventilation, and accessible power points before designing a feature wall. Keep service panels accessible rather than concealing them permanently behind decorative joinery.
Entrance storage deserves attention because it receives daily use. A place for keys, shoes, bags, and occasional deliveries can prevent clutter spreading into the rest of the apartment. However, cabinets must not obstruct the entrance, required clearances, or safety equipment.
Renovate UAE's carpentry and woodwork services can provide a starting point for discussing bespoke joinery. Bring measurements and a list of storage needs to the conversation rather than asking only for a particular cabinet style.
For children's rooms, plan for change. Adjustable shelving, a useful study surface, accessible storage, and restrained permanent finishes can adapt as interests develop. For guest rooms, decide whether everyday office use or occasional overnight accommodation is the primary function, then make the secondary function easy to accommodate.
13. Plan for comfort, accessibility, and easier maintenance
A renovation is an opportunity to make everyday movement more comfortable for different members of the household. Think about visitors, older relatives, young children, and anyone with limited mobility. Discuss clear routes, manageable handles, reachable controls, and suitable bathroom arrangements during design.
Dubai Municipality provides the Dubai Universal Design Code as an official reference. Have the project designer identify which requirements and details apply to your property and proposed work. A general design idea should not be presented as proof of compliance.
Consider maintenance alongside appearance. Deeply textured surfaces may take more effort to clean. Elaborate ceiling features can make access awkward. An impressive concealed detail loses its appeal if a routine repair requires dismantling finished joinery.
Specify appropriate products for each location and request care instructions before purchase. Ask which cleaning products are suitable, whether periodic maintenance is required, and what could invalidate a warranty. Similar-looking finishes can have very different care needs.
Pay particular attention to balconies and exterior-facing elements. Confirm what belongs to the apartment and what is controlled as part of the building. Changes to balcony enclosures, railings, drainage, glazing, or the façade should never be assumed permissible because they appear to be within the property's outline.
The Dubai Building Code information page is another official reference for the project's qualified team. Practical homeowner decisions should sit within the applicable technical requirements, with safety and serviceability considered before decorative preferences are finalized.
14. Adapt the plan to your Dubai or UAE location
Local planning is most useful when it addresses the actual building rather than relying on a neighbourhood stereotype. Two towers on the same street may have different delivery arrangements, contractor requirements, working hours, or maintenance responsibilities. Obtain the rules for the exact property.
For a Dubai Marina, Jumeirah Beach Residence, or Bluewaters apartment, examine the particular unit's exposure and existing condition. Ask the surveyor to check accessible metal fittings, balcony interfaces, glazing seals, and any signs of moisture. The address alone does not establish a defect, but it helps frame questions worth investigating.
For Business Bay and Downtown Dubai projects, assess the practical delivery route from the loading area to the apartment. Large countertops, glazing, furniture, and joinery components must fit the available access. A design that ignores lift dimensions can create avoidable fabrication and installation problems.
For Jumeirah Village Circle or Jumeirah Lakes Towers, the same building-specific approach applies. Clarify parking for contractors, storage of materials, waste collection arrangements, and the management contact responsible for the renovation. Do not assume that a familiar community name means a familiar process.
Renovate UAE's Bluewaters apartment renovation page provides related design context. Use it for ideas while checking technical suitability for your own property.
If your apartment is in Sharjah, Ajman, or Abu Dhabi, confirm the relevant local authority and management requirements separately. Dubai guidance should not be copied into another emirate's project as though approvals, fees, or procedures were identical. Confirm service availability and supervision arrangements for the exact location when requesting a quotation.
15. Set a renovation timeline with real dependencies
The completion date depends on scope, approvals, procurement, access, and construction sequencing. A contractor should explain those dependencies before promising a handover date. A fast installation programme is not the same as a short total project duration.
Separate the schedule into clear stages:
| Stage | What needs to be resolved |
|---|---|
| Brief and survey | Goals, dimensions, existing condition, and retained elements |
| Design and permissions | Coordinated drawings, material direction, and applicable approvals |
| Procurement | Confirmed products, delivery dates, and custom fabrication |
| Site preparation | Protection, access arrangements, and controlled removal |
| Concealed work | Services, preparation, inspections, and necessary testing |
| Finishes and fitting | Flooring, tiling, joinery, decoration, and final fixtures |
| Completion | Commissioning, cleaning, snagging, documents, and handover |
Some activities can overlap, but others must follow a specific sequence. Final measurements for certain fabricated items may depend on completed surfaces. Work that requires curing or testing cannot be safely treated as spare time in the programme.
Ask for a decision schedule as well as a construction schedule. It should show when you must approve tiles, appliances, cabinet details, lighting, and hardware. Late decisions can delay procurement even when the contractor is ready to proceed.
Agree a regular progress update covering completed work, upcoming activities, outstanding decisions, and any risks to the finish date. Photographs help, but they should be accompanied by explanations. A picture of a closed ceiling does not establish that the concealed work was inspected.
For further preparation, see how to manage a home renovation project. Use the guidance to establish a clear reporting routine before work starts, especially if you will be away from Dubai during the project.
16. Manage disruption and protect neighbouring homes
Decide early whether you can remain in the apartment. Limited decoration may be manageable with proper separation and coordination, while full kitchen removal, bathroom reconstruction, flooring replacement, or major service interruptions can make temporary accommodation the more practical option.
Consider the household's actual routine. Children need safe access and sleeping space. Someone working from home may need uninterrupted calls. A single-bathroom apartment offers fewer options than a home with a genuinely independent area that can remain usable.
Ask the contractor to explain dust control, protection, daily cleaning, ventilation, and safe access. Personal belongings should be removed or properly protected. Do not assume that closing a bedroom door will protect everything inside throughout a major renovation.
Coordinate service interruptions with management and affected occupants where required. Contractors should not improvise work on shared supplies or leave corridors obstructed by materials. Keep deliveries and waste movement within the approved arrangements.
Nominate one person to approve decisions and one contractor contact to coordinate the work. This reduces conflicting instructions from different family members and subcontractors. Keep important decisions in writing so the team does not have to rely on memory or scattered conversations.
Plan the return to the apartment around actual readiness. Essential systems should be operational, necessary tests completed, access safe, and the main cleaning finished. Moving furniture into active work areas can slow completion and expose new possessions to damage. A sensible moving date provides more comfort than an optimistic date that depends on everything going perfectly.
17. Choose a contractor with relevant apartment experience
When choosing a team for apartment renovation in Dubai, ask prospective contractors about projects that resemble yours in scope and building type. Experience with a large villa does not automatically demonstrate familiarity with tower access, occupied neighbours, management coordination, or constrained apartment services.
Review their proposed team and responsibilities. Who prepares the drawings? Who supervises daily work? Which specialists handle electrical, plumbing, waterproofing, and cooling tasks? Who coordinates with building management? A clear answer matters more than a general promise that everything is included.
Request evidence appropriate to the scope, such as relevant licensing, required insurance, and completed project references. Review photographs critically: finished interiors show appearance but rarely reveal the quality of concealed work, documentation, or aftercare.
You can explore Renovate UAE's renovation portfolio as a starting point, then ask for examples relevant to your apartment. Discuss the original problem, the approved scope, and how the team managed the practical constraints.
Put payment stages, scope, specifications, change procedures, completion expectations, and warranty responsibilities into a written agreement. Tie progress discussions to observable work and agreed documentation. Understand which warranties come from manufacturers and which relate to installation.
A helpful contractor should explain trade-offs clearly. If an idea is difficult, ask why and what alternatives meet the same goal. Good advice may involve retaining a layout, simplifying a detail, or choosing a more serviceable product. Confidence is useful when it is supported by a clear plan and identifiable responsibility.
18. Inspect the apartment properly before handover
Snagging is the structured inspection of completed work and the recording of items that need correction. Arrange it before the project is treated as fully finished, following the terms of your agreement. Inspect in daylight and with the installed lighting switched on.
Open doors, cupboards, and drawers. Check alignment, hardware, seals, visible joints, finishes, and cleaning. Look for damage around retained elements and inspect transitions between new and existing work. Walk through the apartment as you would during an ordinary day.
Have the responsible specialists demonstrate relevant systems and provide the agreed test or commissioning records. Confirm operation of taps, drainage, ventilation, lighting controls, appliances included in the scope, and any new smart devices. Homeowner checks complement professional testing; they do not replace it.
Create a dated snag list with photographs, locations, responsible parties, and target correction dates. Separate cosmetic items from functional defects and anything requiring urgent attention. Recheck completed corrections rather than closing the list solely on a verbal assurance.
Request the handover information agreed for the project: product details, warranties, care instructions, relevant drawings, test records, and service contacts. Keep photographs of concealed work where available. Confirm the location of accessible shut-offs and service panels.
After moving back in, report defects promptly and maintain finishes according to their instructions. Keep the project records together so future maintenance does not depend on remembering which supplier provided a particular fitting or where a concealed connection was installed.
19. Turn your ideas into a useful renovation brief
Before the first detailed consultation, prepare a short brief that separates facts from preferences. Facts include the apartment's location, approximate floor area, room count, occupancy, and known defects. Preferences include style, colours, storage needs, and the level of change you would like to achieve.
For each room, describe what you want to keep, repair, replace, or investigate. This simple distinction prevents useful features from disappearing into a general instruction to renovate everything. It also gives the contractor a way to discuss priorities when the initial wish list exceeds the available budget.
Consider a hypothetical two-bedroom apartment with a dated kitchen, limited bedroom storage, worn flooring, and a recurring bathroom leak. The owners want a modern appearance, but the project should first establish the leak's cause and inspect the affected construction. Buying new bathroom fittings before that investigation could commit money without resolving the underlying problem.
Next, the owners could compare two coordinated options. One retains the kitchen layout and replaces selected finishes, directing more of the budget toward bathroom reliability and storage. The other includes full kitchen replacement but defers decorative living-room joinery. Neither option is automatically better; the decision depends on condition, priorities, and the actual quotations.
This example is a planning scenario, not a completed Renovate UAE project or a price promise. Its purpose is to show how a clear brief turns a broad request into decisions that can be measured, priced, and reviewed.
20. Make material decisions before they become site delays
Create a selection register for the products that affect construction. Record the item, proposed supplier, model or product code, dimensions, finish, quantity, approval status, and expected delivery. Keep this information alongside the drawings so a design change does not leave an outdated order in circulation.
Approve physical samples where practical. View paint colours in the apartment's daylight and evening lighting. Compare flooring beside cabinet and countertop samples. Check metal finishes together rather than assuming products described with the same colour name will match across different manufacturers.
Ask about replacement availability and compatible components. A basin needs an appropriate tap arrangement; a concealed shower fitting needs its matching internal parts; a lighting control needs compatible equipment. A product can be attractive and correctly sized yet still be unsuitable for the planned installation.
Agree how substitutions will be handled. If an item becomes unavailable, the proposed replacement should be reviewed for appearance, dimensions, performance, warranty, price, and schedule impact. A similar photograph is not enough to establish equivalence.
Keep the final approved register as part of the handover documents. It becomes a practical maintenance resource when you need a replacement hinge, another tile, matching paint, or a compatible accessory. The effort spent recording choices during renovation can save considerable confusion later.
Before placing large orders, check how materials will reach the apartment and where they will be stored. Confirm lift dimensions, packaging sizes, unloading arrangements, and the building's delivery windows. Discuss whether fragile or moisture-sensitive products need special protection while other trades are working nearby. Assign responsibility for checking deliveries against the approved order, recording damage, and reporting missing parts promptly. Where fabrication depends on final measurements, agree who takes those measurements and who authorizes production. These modest administrative steps connect the design to the realities of the site. They also reduce the chance of discovering an incorrect component only when the installer is ready to fit it correctly and without delays.
Frequently asked questions about apartment renovation
Is a complete renovation better than renovating one room at a time?
A complete renovation can make coordination easier when several rooms share services or finishes. Phased work may suit a limited budget or an occupied home, but repeated protection, deliveries, and remobilization can add effort. Ask for a comparison based on your scope rather than assuming either approach is always cheaper.
Can I renovate an apartment without changing its layout?
Yes. New finishes, improved lighting, better storage, refreshed cabinetry, and carefully planned bathroom upgrades can substantially change daily comfort while retaining the basic layout. Existing services still need assessment, and management requirements may apply even where walls remain untouched.
How do I reduce renovation costs without reducing quality?
Simplify the scope, retain serviceable components, avoid unnecessary service relocation, and select materials before construction. Compare detailed quotations and keep changes controlled. Reduce decorative complexity before cutting necessary preparation, waterproofing, suitable materials, inspections, or competent installation.
Do I need approval to renovate a Dubai apartment?
Confirm the requirements with building management and the competent authority for your property and scope. Do not assume that cosmetic work, internal work, or ownership automatically removes all permission requirements. Your contractor or consultant should establish the applicable process before work begins.
Can I remove a wall to create an open kitchen?
Only after the wall and proposed changes have been professionally assessed and all necessary approvals obtained. Structural function, concealed services, ventilation, and fire-safety considerations can affect feasibility. A wall's thickness or appearance is not a reliable basis for deciding it can be removed.
Can I buy tiles, fittings, and appliances myself?
Yes, if responsibilities are agreed in advance. Have the contractor confirm suitability, quantities, dimensions, delivery timing, and required components before purchase. Clarify responsibility for storage, breakage, defects, installation, returns, and warranties so owner-supplied products do not create gaps in accountability.
Will renovation increase my apartment's value?
It may improve appeal, condition, and usability, but a higher sale price or rental return is not guaranteed. Results depend on the market, building, location, quality, and total spending. If resale or rental performance is your main goal, obtain property-specific advice before committing to expensive personalization.
What should I send when requesting a quotation?
Share the location, approximate size, room count, photographs, available drawings, desired changes, budget expectations, and preferred completion period. Mention whether the apartment is occupied and provide any management renovation guidelines. A reliable final quotation normally needs a site assessment and a sufficiently defined scope.
Plan your apartment renovation in Dubai with Renovate UAE
The best starting point is a clear conversation about your apartment: what works, what does not, what must stay, and what you want everyday life to feel like after the work is complete. From there, the team can discuss feasibility, design priorities, specifications, and the next steps toward a detailed quotation.
Visit Renovate UAE to explore the available renovation services, or contact the renovation team with your location, photographs, approximate apartment size, and project brief. Bring your priorities as well as your inspiration images. A successful renovation begins when the design, technical work, budget, and practical needs of your home are planned together.
Discuss your apartment renovation