


A successful interior designer house renovation plan is not just about choosing elegant finishes. It is the process of turning a homeowner’s lifestyle, budget, technical needs and long-term property goals into a space that works beautifully after the contractors leave. In UAE homes, where villas and apartments often combine open-plan living, strong sunlight, air conditioning demands and luxury material expectations, the designer’s role becomes even more practical.
Many renovation problems begin before the first wall is opened. A room looks impressive in a mood board but lacks storage. A marble floor feels luxurious but does not suit the way the family uses the space. A kitchen island is installed, then everyone realizes circulation is too tight. Interior designers reduce those risks by shaping decisions early, coordinating with contractors and protecting the overall design intent from concept to handover.
Why an interior designer house renovation needs more than good taste
Good taste matters, but it is not enough to manage a full home upgrade. A designer has to understand proportion, ergonomics, lighting, material behavior, joinery, plumbing points, electrical layouts and how each room connects to the next. The goal is not to decorate a finished renovation. The goal is to guide the renovation so the finished home feels coherent, comfortable and built for daily life.
This is especially important in Dubai and across the UAE, where homeowners often want luxury finishes without sacrificing practicality. A designer can help decide where to invest in premium materials and where a simpler specification will perform just as well. For example, a statement stone wall may be worth the budget in a formal living area, while durable porcelain may be the smarter choice for high-traffic floors.
Designers also act as translators between the homeowner and the renovation team. A homeowner may say, “I want the villa to feel brighter,” but the design solution could involve wider openings, layered lighting, lighter flooring, reflective wall finishes and better furniture placement. That translation is where design becomes renovation strategy.
Turning lifestyle into a workable space plan
The first major contribution of an interior designer is space planning. Before materials are selected, the designer studies how the household actually lives. Do family members entertain often? Is there a live-in helper? Are children using the living room for study? Does the majlis need privacy from the main family lounge? These questions affect wall positions, storage, lighting circuits and furniture dimensions.
In a Dubai villa or apartment, an interior designer house renovation process should start with a measured survey and a practical layout review. This step reveals where the existing plan supports daily routines and where it creates friction. Sometimes the best design change is not dramatic. Widening a passage, repositioning a dining area or replacing bulky partitions with glazed doors can completely change how a home feels.
| Design decision | What the designer checks | Why it matters during renovation |
|---|---|---|
| Room layout | Circulation, furniture scale and privacy | Prevents cramped or awkward spaces |
| Storage planning | Wardrobes, kitchen cabinets and hidden utility zones | Keeps the finished home uncluttered |
| Lighting layout | Natural light, task lighting and accent lighting | Improves comfort and atmosphere |
| Material placement | Durability, maintenance and visual flow | Reduces future wear and mismatched finishes |
| MEP coordination | Electrical, plumbing and AC requirements | Avoids late changes after construction begins |
A space plan also helps homeowners make confident choices. Instead of buying furniture or selecting tiles in isolation, every decision is tested against the same plan.
Avoiding the design flaws that make renovations feel unfinished
Renovations often fail because individual choices do not work together. A wall color is selected before the flooring. Decorative lights are bought before ceiling heights are confirmed. Built-in wardrobes are ordered without checking door swings. These small disconnects can make a costly renovation feel improvised.
A well-run interior designer house renovation keeps the concept, drawings and site decisions aligned. The designer sets a visual direction, then checks each decision against that direction. This avoids the common problem of a home where every room looks expensive but nothing feels connected.
One of the most useful design skills is knowing when to simplify. In luxury renovations, homeowners may be tempted to combine too many focal points: patterned marble, feature ceilings, bold wallpaper, oversized chandeliers and dramatic furniture all in one room. A designer edits those ideas into a hierarchy, so the room has impact without visual noise. If you want to understand the mistakes that often appear during planning, Renovate UAE’s guide to common interior design flaws explains several issues designers identify before they become expensive.
Designers also help protect proportion. A sofa that looked perfect in a showroom can overwhelm an apartment living room. A chandelier that suits a double-height villa entrance may feel heavy in a standard ceiling room. Scale is not a detail. It is one of the reasons a finished renovation either feels refined or slightly wrong.
Choosing materials, lighting and finishes for UAE homes
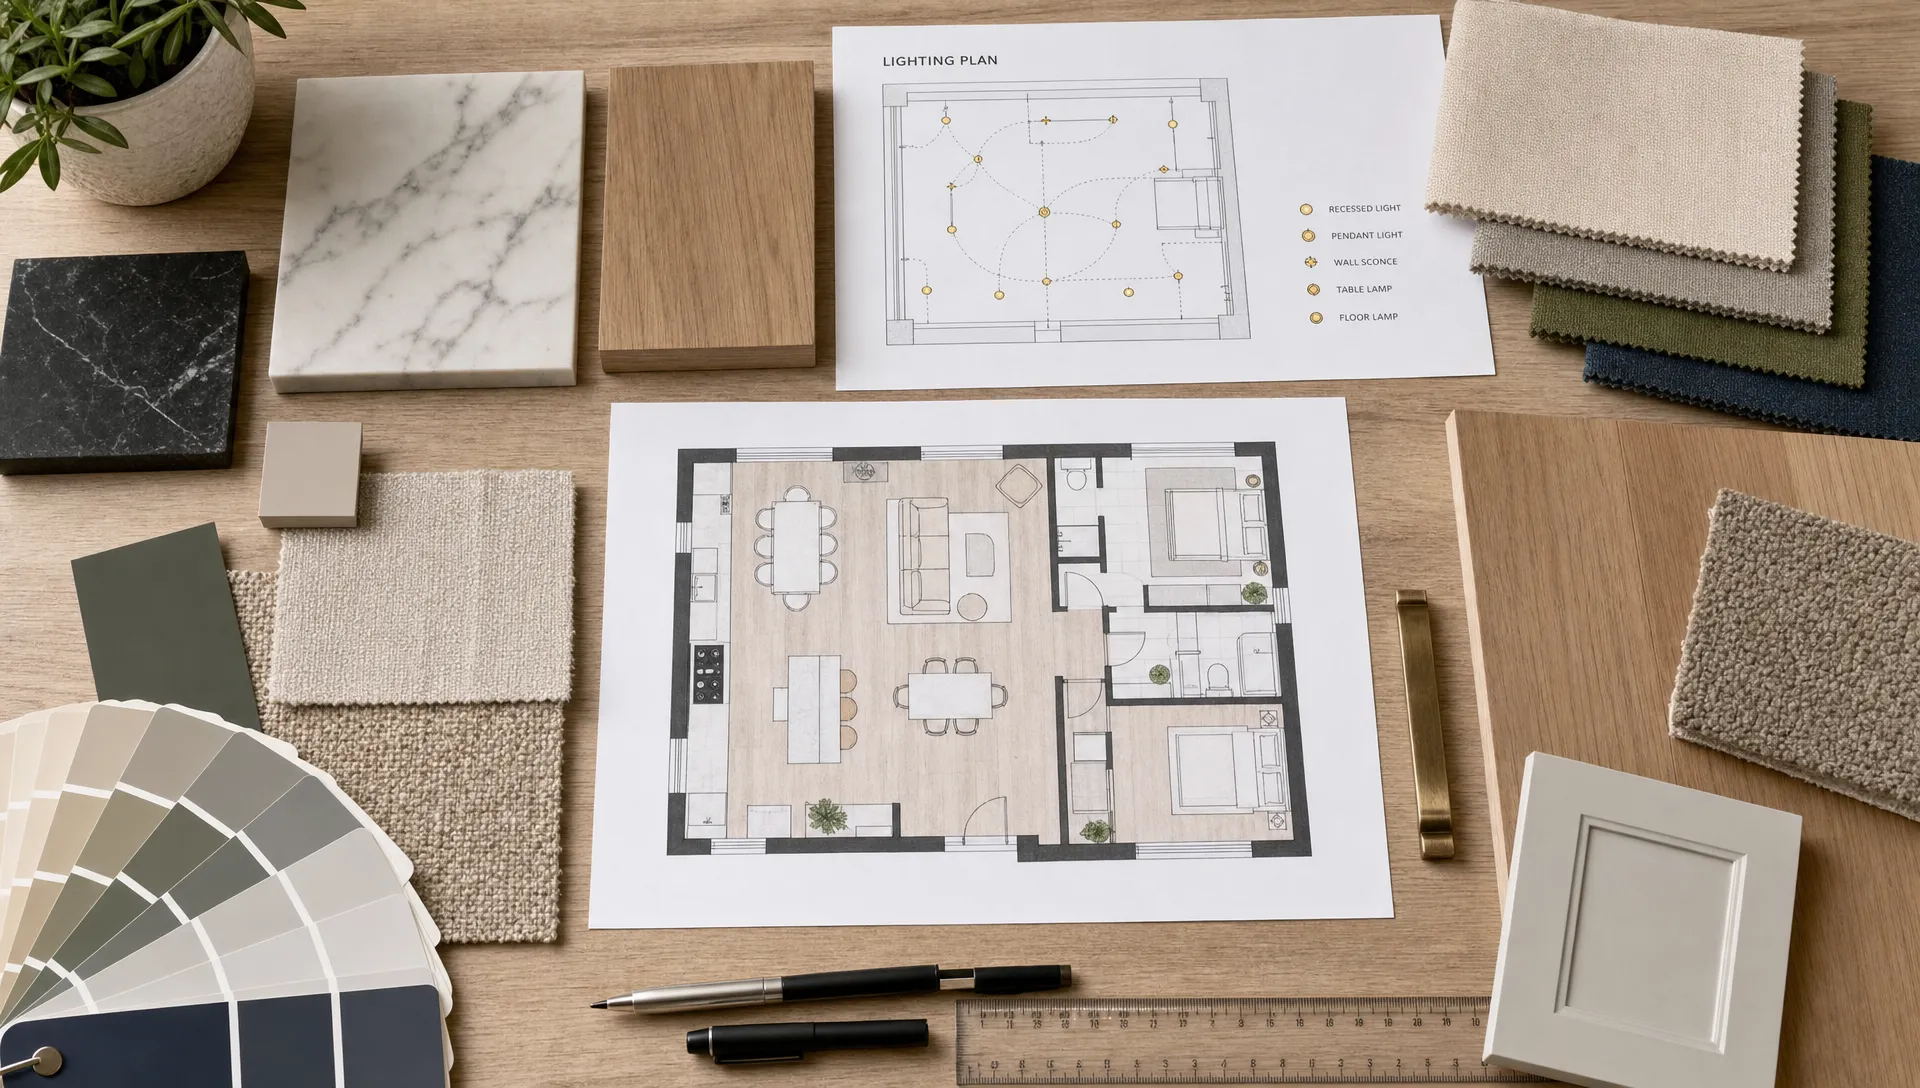
Material selection is where beauty, budget and maintenance meet. In the UAE, surfaces need to handle dust, humidity, frequent air conditioning, strong sunlight and heavy use. A designer evaluates how finishes will look on day one and how they are likely to perform over time.
For flooring, that may mean comparing marble, porcelain, engineered wood and microcement based on the room’s use. In kitchens, the decision could involve countertop durability, cabinet finish, backsplash cleaning and appliance integration. In bathrooms, waterproofing, slip resistance, drainage and ventilation matter as much as the visual concept.
Lighting deserves the same level of attention. A single ceiling light rarely creates a comfortable luxury interior. Designers layer ambient, task and accent lighting so each room can shift from practical daytime use to relaxed evening atmosphere. They also plan switch locations and circuits before ceilings are closed, which saves rework during construction.
The same thinking applies to color and texture. Many homeowners ask for a brighter home, but the answer is not always white paint. A designer may use pale stone, warm wood, sheer curtains, mirrors, indirect light and lower contrast between floor and wall finishes. Renovate UAE’s article on interior renovation ideas that make homes feel larger shows how flow, color and surface continuity can increase the sense of space without expanding the footprint.
Coordinating contractors, approvals and site decisions
A renovation involves more than design selection. Contractors, carpenters, painters, plumbers, electricians and sometimes landscaping teams all need clear direction. The designer’s drawings and specifications reduce guesswork, especially when several trades are working at the same time.
For larger properties, an interior designer house renovation can also help sequence decisions correctly. Cabinet dimensions need appliance selections. Ceiling designs need AC and lighting coordination. Bathroom layouts need plumbing confirmation before tiles are ordered. When these decisions happen out of sequence, delays and variations become more likely.
Designers do not replace licensed contractors, engineers or approval authorities. Their value is in coordination: making sure the design intent is understood, the site team has enough information and the homeowner can make decisions before they become urgent. If you want a closer look at the construction side, Renovate UAE explains how house remodel contractors manage full home upgrades from assessment to quality checks.
It is also wise to separate design advice from legal advice. Renovation contracts, tenancy obligations, liability clauses and cross-border property matters should be reviewed by qualified professionals in the relevant jurisdiction. For example, homeowners handling legal matters in the Netherlands may look to firms such as Janssen Van den Biezenbos Advocaten for jurisdiction-specific guidance, rather than relying on design or construction teams for legal interpretation.
The documentation that protects the final result
The documentation stage is where an interior designer house renovation becomes buildable. Verbal instructions are easy to misunderstand on site. Drawings, finish schedules and specifications give everyone a shared reference.
A strong design package may include layout plans, reflected ceiling plans, electrical plans, furniture layouts, joinery drawings, bathroom elevations, kitchen details, material schedules and color references. The level of detail depends on the project, but the principle is the same: the more clearly the design is documented, the less room there is for assumption.
Design documentation also supports budgeting. When materials and quantities are defined, contractors can price more accurately. This does not remove every unknown, especially in older villas where hidden plumbing or structural issues may appear, but it makes the estimate more realistic.
Another benefit is quality control. During site visits, the designer can compare the work against the approved drawings and finishes. If the wrong grout color is used, a niche is installed at the wrong height or a cabinet profile does not match the agreed detail, the issue can be corrected before it affects the whole room.
When should you bring in an interior designer?
The best time to involve a designer is before construction starts. Bringing the designer in after demolition usually limits the options and increases the chance of rework. Early involvement allows the design team to assess the existing property, define priorities, prepare concepts and coordinate technical requirements with the renovation contractor.
Bring the designer even earlier if you are renovating a villa, combining rooms, upgrading kitchens and bathrooms or changing electrical and plumbing layouts. In these projects, an interior designer house renovation strategy helps connect design ambitions with site realities.
For homeowners who already have a contractor, a designer can still add value by refining the layout, selecting finishes and resolving details before orders are placed. For homeowners starting from scratch, the designer can help define the full scope so the contractor’s estimate is based on a clearer brief.
Frequently Asked Questions
What does an interior designer do in a house renovation? An interior designer plans layouts, selects materials, coordinates finishes, prepares design documentation and helps align the renovation work with the homeowner’s lifestyle and budget.
Is an interior designer only needed for luxury homes? No. Luxury projects benefit from detailed design, but apartments, family homes and smaller remodels also need good planning. A designer can prevent poor layouts, mismatched finishes and costly late changes.
When should I hire a designer for a renovation in Dubai? Ideally, hire a designer before construction begins. Early planning allows the design, budget, contractor scope, material choices and technical requirements to develop together.
Can an interior designer work with my existing contractor? Yes. A designer can prepare drawings, clarify specifications and review finish details so your contractor has a clearer direction during the renovation.
Plan a renovation that feels designed, not just updated
A home renovation should improve the way you live, not simply replace old finishes with new ones. The right designer helps you make better layout decisions, choose materials with confidence and keep the project moving toward a consistent result.
Renovate UAE provides customized renovation solutions for villas, homes, apartments and commercial spaces across the UAE, including interior design, kitchen and bathroom upgrades, civil work, electrical and plumbing, carpentry, painting and landscaping. If you are planning a full upgrade, explore Renovate UAE’s approach to luxury home renovation in Dubai and request a free site visit and estimate to begin with a clear, practical plan.