


A beautiful bathroom renovation can fail quickly if the plumbing behind the walls is treated as an afterthought. Tiles, vanities and lighting are the parts you see every day, but water supply, drainage, waterproofing and access points decide whether the space stays comfortable and problem-free.
For UAE homeowners, bathroom renovation plumbing has a few extra considerations. Villas may have more flexibility for pipe routing, outdoor drainage and water heater placement, while apartments often depend on shared stacks, building management rules and existing service shafts. In both cases, the best results come from planning the plumbing before choosing final fixtures or finishes.
This guide explains the essentials in plain language so you can ask better questions, avoid costly rework and work more confidently with your renovation team.
Start With the Existing Plumbing Layout
Before deciding where the new shower, toilet or vanity should go, your contractor should inspect the current plumbing lines. This includes hot and cold water supply, waste pipes, floor drains, soil stacks, water heater connections, shutoff valves and any visible signs of previous leaks.
A bathroom layout that looks simple on paper may be complicated behind the walls. Moving a basin a short distance is usually easier than moving a toilet, because the toilet connects to a larger waste line and often needs a specific connection to the soil stack. In apartments, that stack may be fixed and shared with other units, which means major relocation could require building approval or may not be practical.
In villas, there is often more room to reroute pipes, but it still needs proper planning. Pipe runs should be efficient, accessible where possible and coordinated with electrical work, false ceilings, waterproofing and tile levels. If you are still deciding how much of the bathroom to change, this is where a broader planning guide such as bathroom remodel planning tips for Dubai homeowners can help you define the scope before work begins.
Understand Water Supply Lines and Pressure
Water supply lines bring clean water to your taps, shower mixers, bidets, toilets and water heater. During a renovation, these lines may be replaced, extended or repositioned depending on the new layout.
The key questions are simple: will each fixture receive enough pressure, will the hot water arrive quickly enough and are the pipes suitable for long-term use? Low water pressure can make a rainfall shower disappointing, while excessive pressure can strain fittings, cartridges and flexible hoses over time. In some properties, pressure balancing or pressure-reducing components may be needed to protect fixtures and improve comfort.
Material choice also matters. Contractors may recommend approved pipe systems such as PPR, multilayer pipes, copper or other options depending on the building, budget and local requirements. What matters most is not just the pipe type, but the quality of installation. Poor joints, unsupported pipes or rushed pressure testing can lead to hidden leaks after the bathroom is finished.
Before walls are closed, the plumbing team should test the lines under pressure. This is one of the most important moments in the renovation, because it catches leaks before tiles, cabinets and ceilings make repairs harder.
Plan Drainage Before Choosing Fixtures
Drainage is where many bathroom renovation problems begin. Every shower, basin, bathtub, toilet and floor drain needs a clear path for wastewater to leave the room. If the slope is wrong, pipes are undersized or traps are poorly installed, the result can be slow draining, bad smells, gurgling noises or water pooling on the floor.
A bathroom drain is not just a hole in the floor. It includes traps that hold water to block sewer gases, pipe slopes that allow gravity to move waste and venting or air movement that helps water flow smoothly. When these elements are ignored, even expensive fixtures can feel frustrating to use.
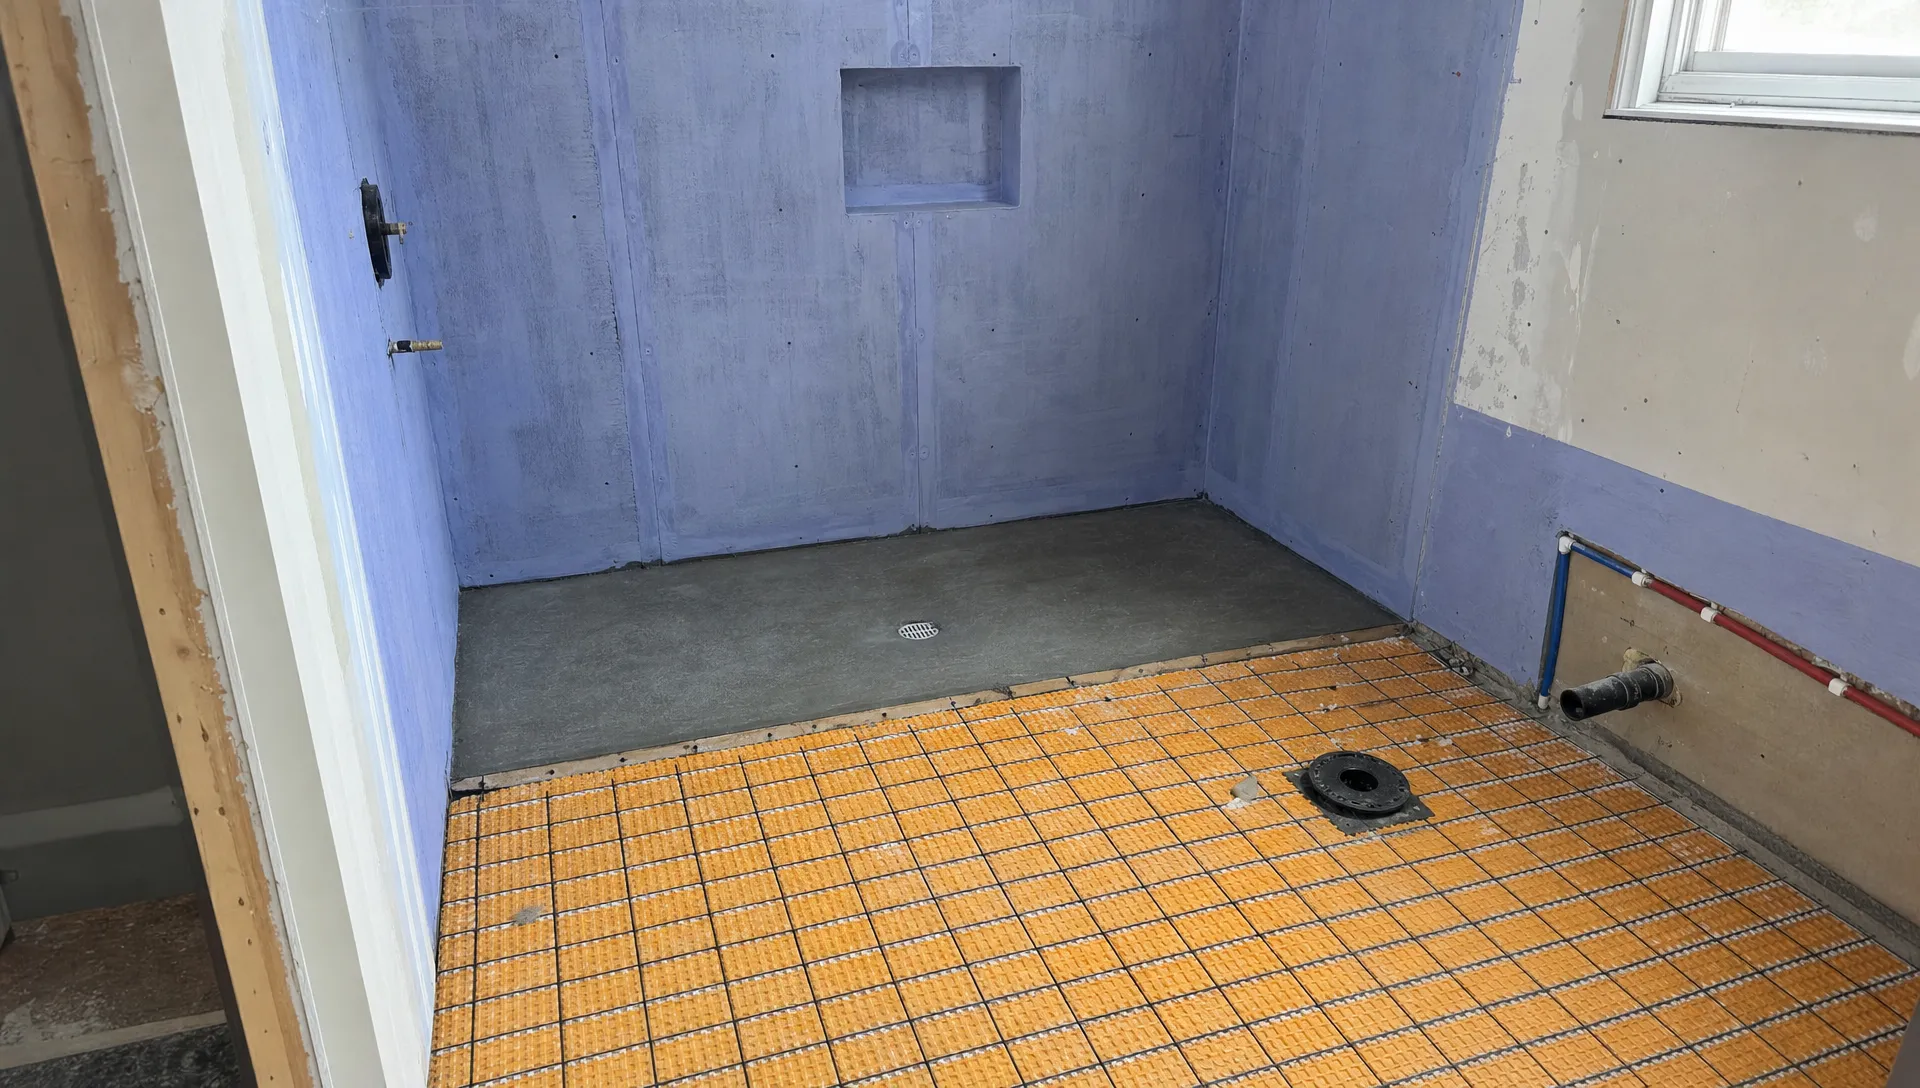
Floor level is another detail that deserves attention. Walk-in showers, linear drains and wet-room style bathrooms look clean and modern, but they require careful coordination between screed levels, drain height, waterproofing and tile slope. A shower area should guide water toward the drain without leaving puddles near the door, vanity or WC.
Here is a quick homeowner-friendly overview of common plumbing points to review before demolition or installation.
| Plumbing area | What to check | Why it matters |
|---|---|---|
| Toilet connection | Distance to soil stack and pipe size | Reduces blockage risk and avoids difficult relocation work |
| Shower drain | Slope, drain capacity and trap access | Prevents pooling, odors and slow drainage |
| Basin waste | Trap position and cabinet clearance | Keeps storage usable and maintenance practical |
| Water pressure | Pressure at shower, basin and bidet | Protects fittings and improves daily comfort |
| Hot water line | Distance from heater and pipe insulation | Reduces waiting time and heat loss |
| Shutoff valves | Accessible valves for each key fixture | Makes future repairs faster and less disruptive |
Waterproofing and Plumbing Must Work Together
Plumbing carries water through pipes. Waterproofing protects the building when water escapes the wet zone. A strong bathroom renovation needs both.
In the UAE, where many bathrooms use tiled floors and enclosed showers, waterproofing is critical under tiles, around drains, at wall and floor junctions and behind shower areas. Water can pass through grout lines or tiny cracks, especially if the surface is exposed daily. Without proper waterproofing, leaks may appear as damp patches, ceiling stains below the bathroom, swollen cabinetry or moldy smells.
The plumbing and waterproofing teams should coordinate closely around penetrations, drain openings and pipe sleeves. Any place where a pipe passes through a wall or floor needs careful sealing. After waterproofing is applied, many professional teams perform a water test before tiling to confirm the wet area holds water as expected.
This is why bathroom renovation plumbing should never be viewed separately from tiling and waterproofing. A plumber may install the correct drain, but if the waterproofing is cut badly around it, the bathroom can still leak. If you are comparing renovation scopes, a full bathroom remodeling service should explain how plumbing, waterproofing, electrical work and finishing trades are sequenced.
Think Carefully Before Moving the Toilet
Toilet relocation is one of the most expensive and sensitive plumbing decisions in a bathroom renovation. Unlike a basin or shower mixer, a toilet needs a larger waste pipe, correct slope and a reliable connection to the soil stack. If the pipe run becomes too long or too flat, blockages are more likely.
In apartments, the position of the main stack often limits what is possible. In villas, relocation may be easier, but it can still affect floor levels, ceiling spaces and adjacent rooms. Before approving a new layout, ask the contractor to explain how the toilet waste will run, where it connects and whether any ceiling or floor access is needed.
Wall-hung toilets add another layer of planning. They can create a sleek, premium look and make floor cleaning easier, but the concealed cistern and support frame need enough wall depth, structural support and a future access panel. That access panel is not optional. If the flush mechanism needs repair later, you do not want to break tiles just to reach it.
Choose Fixtures That Match the Plumbing, Not Just the Design
Showers, mixers, bathtubs, smart toilets, concealed valves and rainfall heads all have plumbing requirements. A high-flow shower may need stronger water pressure and sufficient hot water capacity. A freestanding bathtub needs precise floor drainage and water supply points. A concealed mixer requires wall depth and future access.
When selecting fixtures, ask for technical specifications before installation begins. The plumber should know inlet sizes, required pressure, rough-in dimensions and installation clearances. This is especially important for imported luxury fixtures, where replacement parts and installation requirements may differ from standard local products.
Water efficiency is also worth considering. The EPA WaterSense program offers useful benchmarks for water-saving toilets, taps and showerheads, even if you are comparing products from different brands in the UAE market. Efficient fixtures can reduce water use without making the bathroom feel less comfortable, provided they are matched properly with the property’s pressure and plumbing system.
Do Not Forget Hot Water Planning
Hot water comfort is a daily-use issue, not a luxury detail. If the water heater is too small, too far from the bathroom or connected through poorly insulated pipes, showers may be inconsistent or slow to heat.
During renovation, review the water heater’s condition, capacity and location. In some homes, replacing an old heater during the bathroom upgrade is more practical than waiting for it to fail after new tiles and ceilings are installed. The plumbing plan should include safe shutoff valves, proper connections and maintenance access.
For larger villas or bathrooms with multiple high-demand fixtures, your contractor may need to assess whether the existing hot water setup can handle the new design. A rainfall shower, bathtub and multiple mixers may look appealing, but they must be supported by the right system.
Keep Maintenance Access in the Design
One of the biggest mistakes in luxury bathroom design is hiding everything too well. Clean lines are desirable, but plumbing parts still need service access. Valves, traps, cistern mechanisms, water heater connections and pumps should not be permanently sealed behind tile or cabinetry.
Good access can be discreet. It may be a removable vanity panel, a concealed access hatch, a serviceable drain cover or a planned ceiling access point outside the main wet area. The goal is to protect the design without making routine maintenance destructive.
This is also where layout and movement matter. If a vanity is beautiful but blocks the trap, or a shower screen makes the drain difficult to clean, the bathroom becomes harder to live with. For more design-related planning, Renovate UAE also covers practical flow considerations in kitchen and bathroom remodeling tips for better flow.
Watch for Plumbing Red Flags During Renovation
You do not need to be a plumber to notice warning signs. If something feels wrong during the renovation, ask about it before the next layer of work covers it.
Common red flags include:
- Pipes installed without visible support or protection where needed
- No pressure test before closing walls or floors
- Floor drains that sit higher than the surrounding tile level
- Shower areas with no clear slope toward the drain
- Bad smells from open drains that are not properly trapped
- Flexible hoses hidden permanently inside walls
- No access panel for concealed cisterns or key valves
None of these automatically means the project is failing, but each one deserves a clear explanation. A reliable contractor should be able to show what has been tested, what will remain accessible and how the work will be protected before finishing begins.
Questions to Ask Your Renovation Contractor
The right questions can prevent misunderstandings and help you compare renovation proposals more fairly. Instead of asking only about tile brands or final price, ask how the plumbing will be handled from inspection to testing.
Useful questions include:
- Will you inspect the existing pipes, drains and water pressure before finalizing the layout?
- Which fixtures can be moved easily and which ones are limited by the existing stack or floor level?
- What pipe materials will be used and are they suitable for this property?
- Will water supply lines be pressure tested before closing the walls?
- How will shower drainage, floor slope and waterproofing be coordinated?
- Where will shutoff valves, traps and concealed cistern access panels be located?
- What happens if hidden plumbing damage is found after demolition?
Clear answers show that the contractor understands the practical side of bathroom renovation, not just the finishing work. They also help you avoid vague quotations that leave plumbing details unresolved until the project is already underway.
Frequently Asked Questions
What plumbing work is usually needed in a bathroom renovation? Most bathroom renovations involve checking or replacing water supply lines, repositioning mixers or taps, connecting toilets and basins, adjusting shower drainage, installing shutoff valves and coordinating waterproofing around pipe penetrations.
Can I move my toilet during a bathroom renovation? Sometimes, but it depends on the soil stack location, pipe slope, floor depth and building rules. Moving a toilet is usually more complex than moving a basin or shower mixer, especially in apartments.
Should old bathroom pipes be replaced during renovation? If pipes are corroded, leaking, poorly installed or difficult to access later, replacement during renovation can be sensible. Your contractor should inspect the existing system before recommending a full or partial replacement.
Why does my renovated bathroom need a floor slope? Floor slope directs water toward the drain, especially in shower and wet areas. Without proper slope, water can pool on tiles, seep into joints or create slipping and maintenance issues.
Is waterproofing part of plumbing? Waterproofing is a separate trade, but it must be coordinated with plumbing. Drains, pipe sleeves and wall penetrations are common leak points, so the plumber and waterproofing team need to work in the right sequence.
Plan Your Bathroom Plumbing Before the Finishes
A bathroom renovation is the best time to fix weak plumbing, improve drainage, upgrade hot water performance and make maintenance easier. Once the tiles, vanity and shower screen are installed, small plumbing mistakes become expensive to correct.
If you are planning a bathroom renovation in Dubai or anywhere in the UAE, Renovate UAE can help assess your space, review the plumbing requirements and create a customized renovation plan. The team handles bathroom upgrades, electrical and plumbing work, interior finishes and related renovation services, with a free site visit and estimate available.
For a bathroom that looks refined and works reliably every day, start with the systems behind the walls. You can contact Renovate UAE to discuss your project and plan the right next step.