


An attic can be the difference between a home that feels full and a home that quietly adapts to the way your family lives. Whether you want a private office, extra storage, a guest room, or a calm retreat, attic remodeling can unlock space that is often ignored.
In UAE villas, the opportunity is especially interesting because many households need more functional areas without changing address. That said, not every home has a classic pitched-roof attic. Some have roof voids, lofted upper floors, or unused areas below the roof slab. The right approach starts with understanding what the structure, ceiling height, access, cooling, and local approvals will allow.
Done well, an attic remodel can feel like a natural extension of the home rather than a converted leftover space. Done poorly, it can become hot, cramped, noisy, or difficult to maintain. The ideas below focus on gaining genuinely usable space while keeping comfort, safety, and long-term value in mind.
First, confirm what your attic can safely become
Before choosing finishes or furniture, arrange a technical inspection. An attic may look empty, but it often contains structural members, electrical runs, water tanks, ductwork, insulation, or access points that should not be moved casually.
A habitable attic also needs more than flooring and paint. It needs safe access, sufficient headroom in the main usable areas, proper ventilation, cooling, lighting, fire safety considerations, and a design that does not overload the existing structure. In the UAE, you may also need approvals from the relevant municipality, community management, developer, or owners association depending on your property type and location.
If the attic is too limited for a full conversion, you may still have other options. For example, enclosed terraces, rear extensions, or garage conversions can be explored through home additions that add space without moving, especially when the goal is to gain a full-size living zone.
| Feasibility checkpoint | Why it matters | What to ask before remodeling |
|---|---|---|
| Structural capacity | Attic floors may not be designed for regular occupancy | Can the joists, slab, or roof structure carry people, furniture, and finishes? |
| Headroom | Low roof lines can limit movement and furniture placement | Where can adults stand comfortably, and where should low storage go? |
| Access | A ladder may work for storage, but not for daily living | Is there room for a safe staircase or improved access point? |
| Cooling and insulation | Attics absorb significant roof heat in UAE conditions | How will the space stay cool without overloading the AC system? |
| Electrical and plumbing | New rooms need safe power, lighting, and sometimes water connections | Can services be routed cleanly without damaging key systems? |
| Waterproofing | Roof leaks can damage ceilings, cabinetry, and flooring | Has the roof been inspected before finishes are installed? |
| Approvals and safety | Unauthorized changes can create legal and resale issues | Which permissions, inspections, and safety upgrades are required? |
Attic remodeling ideas that create genuinely usable space
The best attic remodeling ideas respect the shape of the roof. Instead of fighting low corners, sloped ceilings, and odd alcoves, use them as design assets. In many cases, the areas that are too low for standing can become storage, seating, display shelves, wardrobes, or service access zones.
1. A quiet home office away from the main living areas
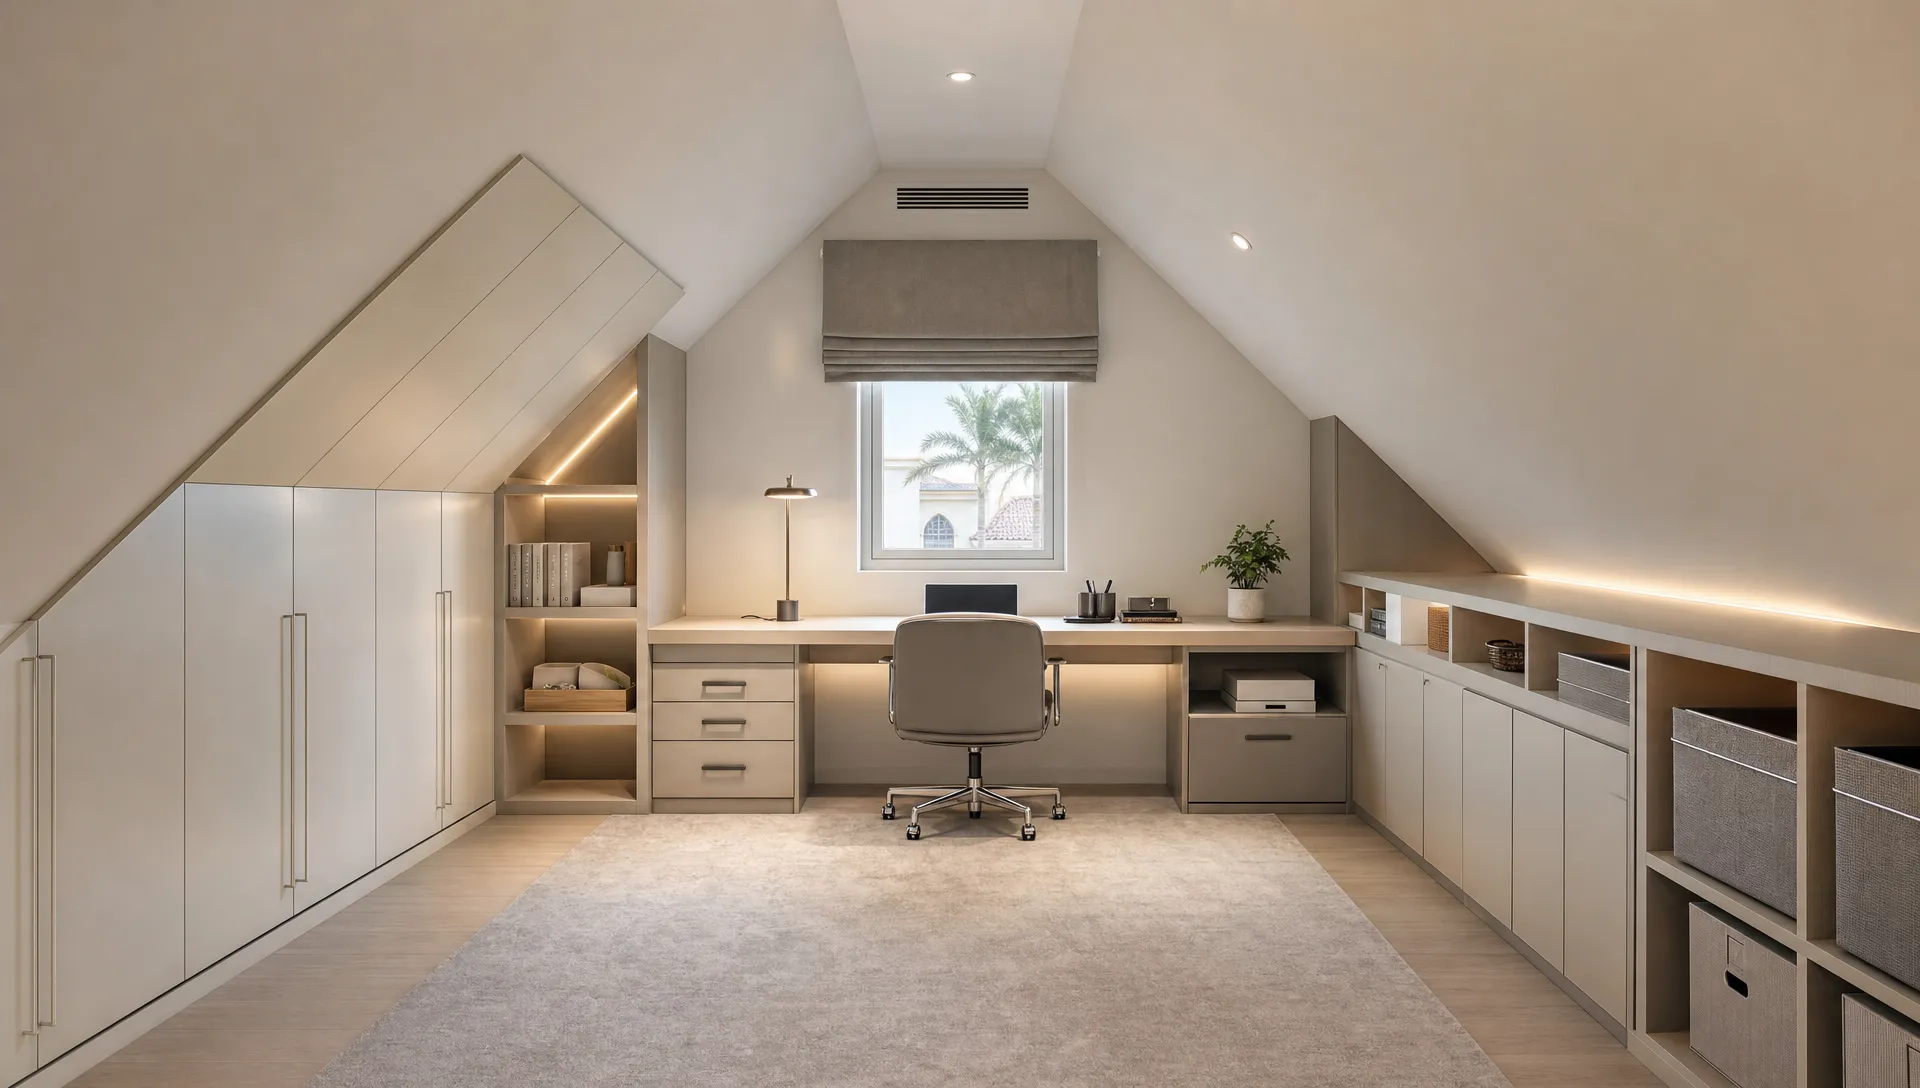
A home office is one of the most practical attic conversions because it does not always require plumbing or heavy furniture. It benefits from separation, privacy, and a smaller footprint, which makes it ideal for a sloped or compact attic.
Place the desk where headroom is most comfortable, ideally near a window or controlled natural light source if one can be added with approval. Keep low-height areas for filing cabinets, concealed printers, or built-in drawers. If the attic is directly below the roof, glare and heat must be controlled with proper insulation, blinds, and task lighting.
For a premium feel, include acoustic treatment around the door, enough power outlets, data points, and layered lighting. This makes the office suitable for video calls, focused work, and evening use without disturbing the rest of the household.
2. A compact guest suite for occasional visitors
If the attic has enough headroom, safe stairs, ventilation, and code-compliant access, it may become a guest room. This works especially well for families who host relatives but do not want to sacrifice a main-floor room throughout the year.
Keep the layout simple. A bed can sit beneath a lower roof slope if there is comfortable clearance where someone enters and stands. Built-in side niches can replace bulky bedside tables, and a wardrobe can be designed along the shortest wall.
Adding a bathroom is possible only when structure, drainage, waterproofing, and approvals support it. If you are considering a small ensuite or powder room near an attic guest zone, the planning principles in these kitchen and bathroom remodeling tips for better flow are useful because they focus on movement, maintenance access, and practical layouts.
3. Smart storage that looks like part of the architecture
Many attics fail because storage is treated as an afterthought. Loose boxes make the space dusty and hard to navigate. Custom cabinetry can turn the attic into a clean, organized extension of the home.
Use pull-out drawers under sloped ceilings, full-height cabinets where the roof rises, and labeled compartments for seasonal items, luggage, sports equipment, decor, or household supplies. Leave clear service access panels for utilities, tanks, ducts, or roof maintenance points.
For large sliding doors, concealed tracks, or custom moving storage systems, hardware quality matters. Smooth movement depends on durable components and precise fabrication, similar to the standards used by specialist manufacturers of precision shafts and rollers for custom mechanisms, where metal components are engineered for reliability under repeated use.
4. A dressing room or seasonal wardrobe
An attic can become a refined dressing room if it is dry, cool, and well ventilated. This idea is especially useful when bedrooms lack enough wardrobe space or when traditional closets make rooms feel smaller.
Design hanging space where ceiling height allows, then use lower walls for shoes, folded garments, bags, accessories, or linens. Add mirrors strategically to increase light, but avoid placing delicate fabrics in direct sunlight. If the attic is near the primary bedroom, a dressing room can feel like a private boutique without taking space from the sleeping area.
Moisture control is important. Before storing expensive clothing, check for roof leaks, condensation risks, and air circulation. The goal is not just more storage, but protected storage.
5. A children’s playroom or study zone
An attic playroom can keep toys, books, and creative activities away from formal living areas. It works best when the access is safe, the stairs are easy to supervise, and the materials can handle daily wear.
Use soft flooring or area rugs, rounded cabinetry, washable wall finishes, and low shelving children can reach. Sloped ceilings can become cozy reading corners, while central standing-height zones can hold activity tables or study desks.
For older children, the space can evolve into a study lounge with desks, bookshelves, and a quiet media corner. This makes the remodel more future-proof because the room can adapt as your family grows.
6. A private lounge, library, or majlis-inspired retreat
Not every attic needs to be a bedroom or office. A small lounge can be one of the most enjoyable uses, especially if the rest of the villa is busy and social. Think low seating, bookshelves, soft lighting, acoustic comfort, and a calming material palette.
Because attics can feel visually compressed, avoid oversized furniture. Low-profile sofas, built-in benches, and wall-mounted shelves are better than large freestanding pieces. A small beverage station may be possible if services allow, but it should be planned carefully to prevent leaks and maintenance issues.
For interior direction, take cues from broader interior remodeling ideas for modern UAE homes, such as controlled open layouts, practical materials, and lighting that supports how the space is used throughout the day.
7. A light home gym or wellness room
A full gym is not always suitable for an attic because heavy equipment, impact noise, and structural loads can be an issue. However, a light wellness room can work beautifully.
Yoga, stretching, pilates, meditation, and low-impact exercise need less equipment and can benefit from the privacy of an attic. Use cushioned flooring, mirrors where appropriate, concealed storage for mats and accessories, and a strong cooling strategy.
Avoid placing heavy treadmills, weight racks, or vibration-heavy machines in the attic unless a structural engineer confirms that the floor can handle the load and movement. Comfort should never come at the expense of safety.
8. A hobby studio for art, music, or crafts
If you need a space for painting, sewing, model building, music practice, or content creation, the attic can offer the separation that creative work requires. The key is to design around light, ventilation, sound, and cleanup.
An art or craft room needs durable surfaces, washable flooring, storage for materials, and good task lighting. A music room may need acoustic panels, a solid door, and attention to sound transfer into bedrooms below. A content studio may need controlled lighting, power outlets, and a clean backdrop wall.
This type of attic remodel is often more flexible than a bedroom because it can use smaller zones more creatively. Even a compact attic can become valuable when every wall has a defined purpose.
Design details that make an attic comfortable in UAE conditions
Attic comfort in the UAE is mostly about heat control. Roof spaces can become extremely warm, and simply adding an AC vent may not solve the problem. The design should reduce heat gain first, then cool the space efficiently.
Start with roof and ceiling insulation, sealed gaps, and careful treatment around ducts, access panels, and penetrations. If windows or skylights are approved, specify glazing and shading that reduce glare and solar heat. Light colors can help the attic feel brighter, but thermal performance matters more than appearance.
Lighting should be layered. Recessed lights are popular, but they must be suitable for the ceiling construction and insulation conditions. Wall lights, LED strips under shelves, and focused task lights can make low ceilings feel more comfortable without visually cluttering the space.
Materials should be durable and easy to maintain. Engineered wood, quality laminate, porcelain tile in selected zones, washable paints, and moisture-resistant boards may be more practical than delicate finishes. The attic should feel finished, but it should also tolerate heat, dust, and regular cleaning.
Plan around roof lines instead of hiding them
A successful attic remodel uses the tallest area for circulation and the lowest areas for functions that do not require standing. This prevents the room from feeling awkward and helps you gain more usable space from the same footprint.
| Attic zone | Best use | Design tip |
|---|---|---|
| Highest central area | Walking path, desk, seating, bed access | Keep this zone open so movement feels natural |
| Mid-height walls | Cabinets, shelves, worktops, wardrobes | Use built-ins to reduce wasted corners |
| Low roof edges | Drawers, display niches, seasonal storage | Avoid forcing chairs or standing tasks here |
| Gable or end wall | Feature wall, window seat, media unit, shelves | Use it as the visual anchor of the room |
| Access point | Stair landing, small lobby, storage wall | Keep the entry clear and well lit |
This approach also helps with budget control because it reduces the need for awkward custom furniture in every corner. Spend on the elements that matter most, such as stairs, insulation, lighting, cabinetry, and waterproofing.
Common attic remodeling mistakes to avoid
The biggest mistake is treating the attic like a normal room. It is not. It has different structural, thermal, and access conditions, which means the design process must be more technical.
Avoid these common issues:
- Starting finishes before checking structure, roof waterproofing, and approvals
- Using a pull-down ladder for a space that will be used daily
- Blocking access to tanks, ducts, valves, or electrical junctions
- Overloading the attic with heavy furniture or gym equipment
- Ignoring heat gain, condensation, or AC performance
- Choosing dark finishes that make low ceilings feel tighter
- Adding plumbing without proper waterproofing and maintenance access
A good renovation plan protects the home first, then improves the lifestyle. That is especially important in villa renovations, where hidden issues in the roof or ceiling can affect several rooms below.
Frequently Asked Questions
Is attic remodeling suitable for UAE villas? Yes, it can be suitable, but it depends on the roof structure, height, access, insulation, cooling, and approvals. Some UAE villas have traditional attic spaces, while others have roof voids or upper-level areas that may be better suited for storage than full living rooms.
What is the best use for a small attic? A small attic is often best used as a home office, dressing room, organized storage area, reading nook, or children’s study zone. These uses can work well even when parts of the ceiling are low.
Can I add a bathroom to an attic? Sometimes, but only if drainage, water supply, waterproofing, ventilation, structure, and approvals are feasible. A bathroom adds complexity, so it should be planned with experienced renovation professionals before any construction starts.
How do I keep an attic cool in the UAE? Focus first on reducing heat gain through roof insulation, sealed gaps, reflective or suitable roof treatments, controlled glazing, and proper ventilation. Then plan the cooling system so it can handle the added space efficiently.
Does an attic remodel add property value? It can add value when it creates safe, comfortable, and legally approved usable space. The most valuable attic remodels feel integrated with the home and solve a real need, such as storage, work, guests, or family living.
Turn unused attic space into a practical part of your home
A well-planned attic remodel can give your villa more function without changing its footprint. The key is to begin with a proper inspection, design around the roof shape, and choose upgrades that suit UAE climate conditions.
If you are considering attic remodeling, Renovate UAE can help assess your space and plan a customized renovation solution. From villa renovation and interior design to civil work, electrical and plumbing, carpentry, painting, and modern finishes, the right team can turn overlooked space into a room your household actually uses. You can also request a free site visit and estimate to understand what is possible before committing to the project.