


A kitchen and bathroom remodel can transform how a home feels every day. These are the rooms where layout, storage, water systems, lighting, finishes, and daily routines meet, so a good result depends on much more than choosing tiles and cabinets.
For UAE homeowners, planning matters even more. Villas, apartments, and townhouses can each come with different building rules, community approvals, service routes, waterproofing requirements, and material considerations. A clear plan helps you avoid delays, reduce change orders, and make design choices that look beautiful while performing well in local conditions.
This guide walks you through how to plan a kitchen & bath remodeling project from the first idea to handover.
Start with the outcome, not the finishes
Many remodels begin with inspiration photos. That is useful, but it should not be the first planning step. Before you choose marble-look porcelain, brass fixtures, or handleless cabinets, define what the project must solve.
Ask yourself what is not working today. In a kitchen, the problem may be poor storage, limited counter space, awkward appliance placement, weak lighting, or a closed layout that does not suit family life. In a bathroom, the issue may be dated waterproofing, lack of ventilation, cramped circulation, poor drainage, or finishes that are difficult to maintain.
Create a short project brief with three categories:
- Must-have improvements such as better storage, a walk-in shower, new plumbing, or a larger cooking zone.
- Nice-to-have upgrades such as feature lighting, a freestanding tub, smart controls, or premium stone finishes.
- Things to keep such as existing walls, usable cabinets, appliance locations, or flooring in adjacent rooms.
This simple brief keeps the project focused. It also helps your renovation team produce a more accurate estimate because they can separate essential work from optional upgrades.
Survey the existing space carefully
A professional site visit is one of the most important steps in kitchen and bathroom planning. Drawings and photos are helpful, but they do not always reveal what is happening behind walls, under floors, or above ceilings.
During a site survey, the renovation team should check the room dimensions, ceiling heights, existing electrical points, plumbing lines, drainage slopes, ventilation, water pressure, wall structure, door swings, window positions, and access routes for materials. In apartments, the team also needs to understand building management rules, service lift access, work hours, and waste removal requirements. In villas, they may need to assess external service routes, outdoor access, and any landscaping or civil work connected to the renovation.
If the remodel includes moving sinks, toilets, showers, cookers, or extraction systems, the survey becomes even more important. Relocating services can be possible, but it affects cost, timeline, approvals, and technical risk.
Define the project scope room by room
Kitchen and bathroom remodeling often happens together because both spaces involve plumbing, electrical work, finishes, cabinetry, and coordinated trades. Planning them as one project can make scheduling more efficient, but the scope should still be defined separately for each room.
Use a scope table to clarify what will be changed, upgraded, or left untouched.
| Planning area | Kitchen questions | Bathroom questions |
|---|---|---|
| Layout | Will appliance positions change? Will walls be opened? Is an island needed? | Will the shower, vanity, toilet, or bathtub move? Is the room size changing? |
| Plumbing | Are sink, dishwasher, or water filter points changing? | Are drainage, hot water lines, mixers, or concealed cisterns changing? |
| Electrical | Are new appliance circuits, sockets, under-cabinet lights, or pendant lights needed? | Are mirror lights, shaver sockets, exhaust fans, or heated mirrors needed? |
| Storage | Are tall units, pantry storage, drawer systems, or utility zones required? | Is vanity storage enough? Are recessed niches or linen storage needed? |
| Finishes | What countertop, backsplash, flooring, and cabinet finish will be used? | What wall tiles, floor tiles, sanitaryware, and metal finishes will be used? |
| Comfort | Is there enough task lighting, ventilation, and seating? | Is there proper ventilation, anti-slip flooring, and easy maintenance access? |
The clearer your scope, the easier it is to compare contractor quotes. A vague request for a luxury kitchen and bathroom can produce very different prices from different companies. A detailed scope makes pricing more transparent.
Set a realistic budget with a contingency
Budget planning should include more than visible finishes. In kitchen and bath projects, some of the most important costs are hidden inside walls and floors, including waterproofing, drainage, electrical upgrades, plumbing replacement, substrate preparation, and ventilation.
A practical budget should account for design, demolition, civil work, MEP services, cabinetry, countertops, sanitaryware, fixtures, tiles, lighting, painting, waterproofing, waste removal, protection of existing areas, and final cleaning. It is also wise to keep a contingency, commonly 10 to 20 percent, for unexpected site conditions or changes you approve during the project.
Try not to spend the entire budget on statement materials. A beautiful bathroom will not perform well if waterproofing is compromised, and a premium kitchen will feel frustrating if the electrical layout does not support your appliances.
Understand approvals and building rules early
Approval requirements vary depending on the property type, location, building, and project scope. A cosmetic refresh may only need building management coordination, while structural changes, major plumbing relocation, exterior changes, or significant electrical work may require additional permissions.
In Dubai and across the UAE, homeowners should check whether the project needs an NOC from the building management, developer, owners association, landlord, community management, or relevant authority. Apartment renovations often have stricter rules around working hours, noisy works, service lift booking, debris removal, and waterproofing sign-off. Villa renovations may involve more flexibility, but exterior changes, extensions, façade updates, and major civil works can still need approvals.
Do not leave this until demolition week. Approval delays can push back labor, material delivery, and installation dates. Your contractor should help identify what is required before work begins.
Plan the layout around movement and daily routines
A good remodel supports the way you actually live. In the kitchen, think through how groceries enter the home, where food is stored, where preparation happens, how cooking flows, and where dishes are cleaned and put away. The best kitchen layout reduces unnecessary steps and avoids conflict between cooking, washing, and social zones.
In the bathroom, think through morning and evening routines. A family bathroom may need double storage, durable surfaces, and a shower that is easy to clean. A master bathroom may prioritize privacy, spa-like finishes, and a generous vanity. A guest bathroom may need visual impact in a smaller footprint.
For more layout-focused ideas, Renovate UAE has a practical guide on kitchen and bathroom remodeling tips for better flow that explains how movement, storage, lighting, and maintenance access affect the final design.
Choose materials that suit UAE homes
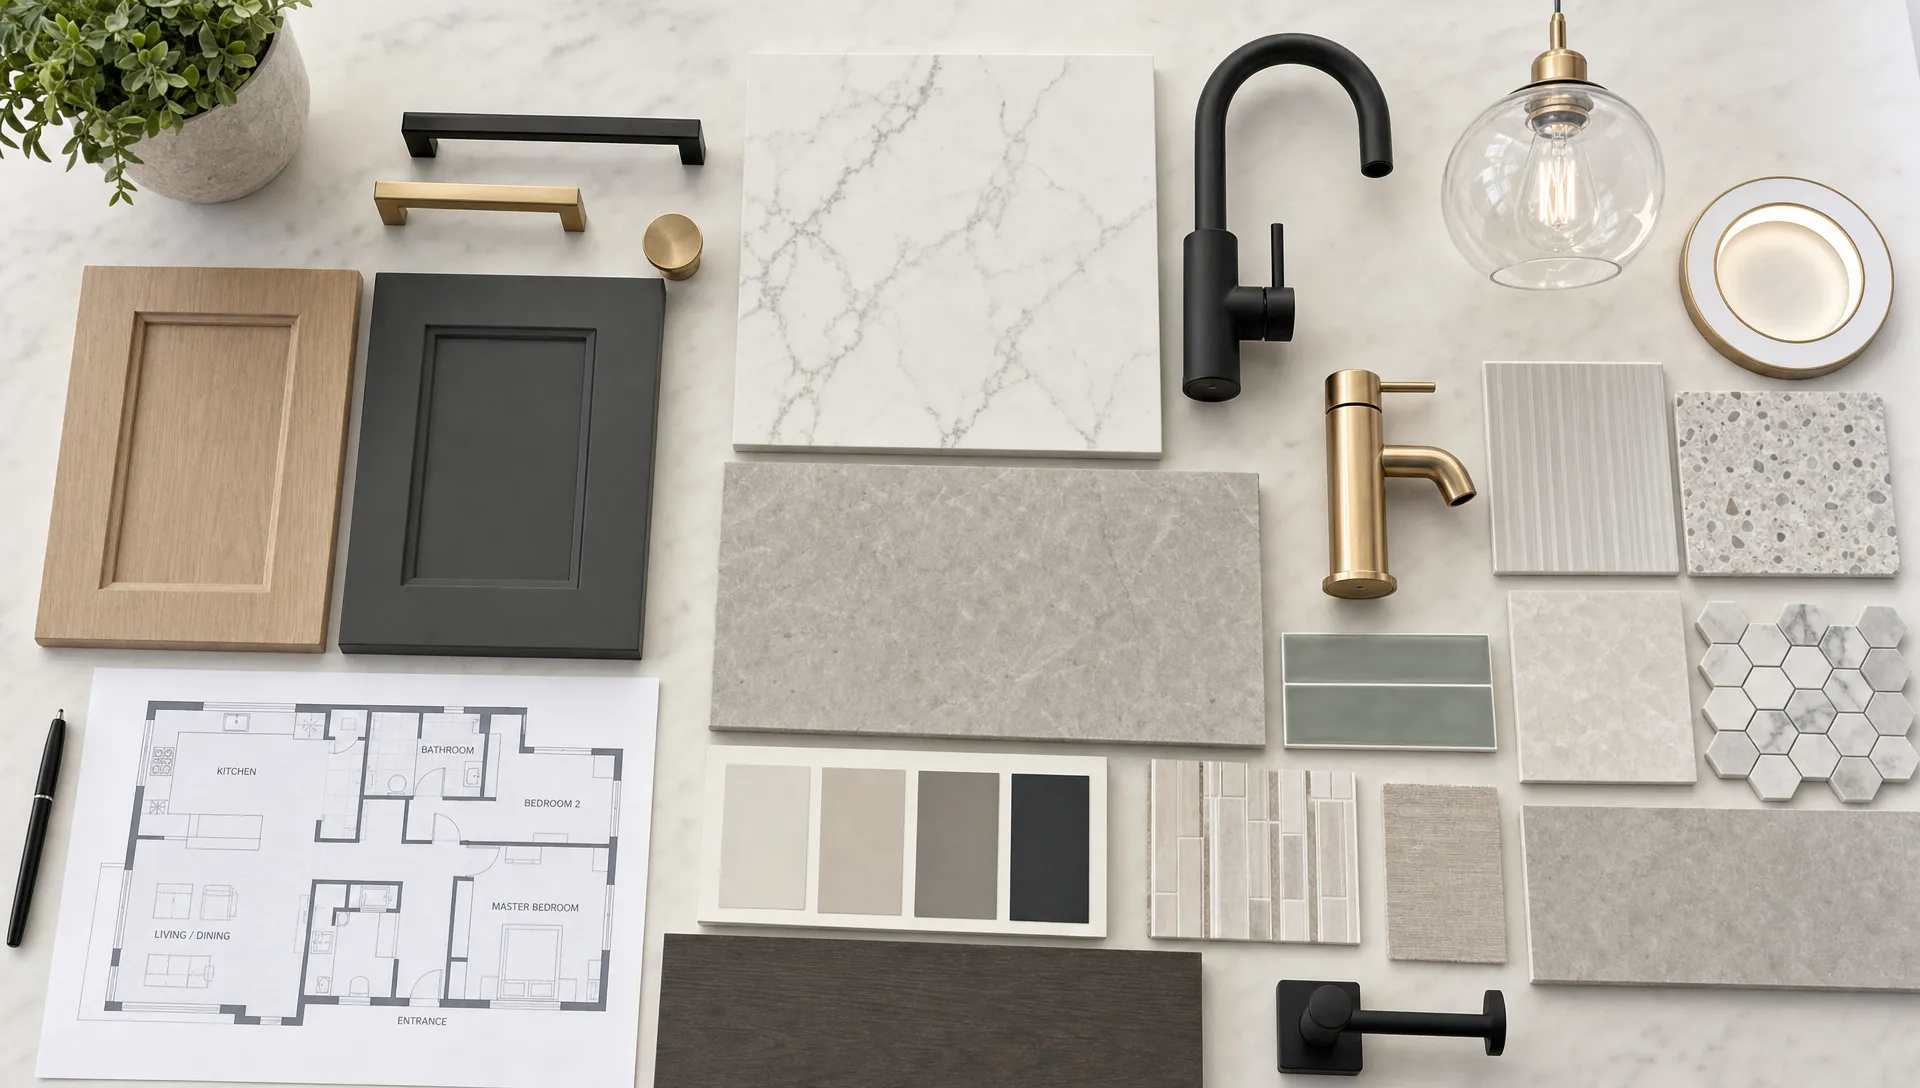
Material selection should balance appearance, durability, maintenance, and performance. UAE homes can face high humidity, heavy air-conditioning use, hard-working family routines, and frequent cleaning, especially in kitchens and bathrooms.
For kitchens, consider countertops that resist stains, heat, and daily wear. Quartz, porcelain slabs, granite, and sintered stone are common options, each with different maintenance needs and price points. Cabinet materials should be selected with moisture resistance and long-term stability in mind, especially around sinks, dishwashers, and utility areas.
For bathrooms, prioritize anti-slip floor finishes, water-resistant substrates, quality grout, proper sealants, corrosion-resistant fittings, and sanitaryware that allows maintenance access. Large-format tiles can create a premium look, but they require skilled installation and careful substrate preparation.
Prioritize plumbing, electrical work, and waterproofing
The technical layer of a kitchen and bath remodeling project is where good planning protects your investment. These rooms depend on MEP coordination, which means mechanical, electrical, and plumbing systems must be planned before finishes are ordered.
In the kitchen, confirm the electrical load for ovens, hobs, refrigerators, dishwashers, washing machines, water heaters, and small appliances. Plan sockets where they are needed, but keep them safe and practical around wet zones. Confirm extraction, lighting circuits, under-cabinet lighting, and any smart controls before cabinetry is manufactured.
In bathrooms, waterproofing is non-negotiable. Wet areas must be prepared correctly before tile installation. Drainage falls, shower niches, concealed mixers, wall-hung toilets, and glass partitions all need coordination before surfaces are closed. Once tiles are installed, changing a mixer position or drain location becomes expensive and disruptive.
A reliable contractor should explain what will be tested before handover. This can include water pressure checks, drainage tests, waterproofing checks, electrical testing, fixture operation, cabinet alignment, silicone sealing, and final snagging.
Create a procurement plan before demolition
One of the most common causes of renovation delay is late material selection. Kitchens and bathrooms include many items that must fit together, including tiles, sanitaryware, mixers, sinks, appliances, countertops, cabinets, lighting, mirrors, shower glass, accessories, and hardware.
Some items may be available locally, while others may require ordering in advance. Even when products are in stock, delivery scheduling and inspection take time. If you change a tile size after waterproofing, choose a different appliance after cabinets are measured, or delay sanitaryware selection, the project sequence can be affected.
A simple procurement schedule should identify the item, supplier, approval date, delivery date, inspection responsibility, and installation stage. This prevents trades from arriving before the materials they need.
Choose the right remodeling team
A kitchen and bathroom remodel involves multiple trades working in a tight sequence. You may need designers, civil workers, plumbers, electricians, tilers, carpenters, painters, countertop fabricators, glass installers, and project supervision. Coordination matters as much as craftsmanship.
When comparing contractors, look for experience with similar property types and project scopes. Ask for a detailed quotation that separates demolition, civil work, plumbing, electrical, waterproofing, tiling, cabinetry, countertops, fixtures, painting, and finishing. Check whether the quote includes site protection, waste removal, authority coordination, supervision, and snagging.
If you are still evaluating options, this guide on how to hire kitchen bathroom remodel contractors explains what to ask before choosing a team in the UAE.
Build a project timeline with clear milestones
A realistic timeline depends on the size of the home, the complexity of the layout changes, approval requirements, material availability, and how many rooms are being renovated at once. Instead of focusing only on a completion date, break the project into milestones.
| Project stage | What should happen | Why it matters |
|---|---|---|
| Brief and site visit | Goals, measurements, existing services, and constraints are documented | Reduces guesswork before pricing |
| Design and scope | Layouts, finishes, fixtures, and technical needs are agreed | Prevents design changes during construction |
| Quotation and approvals | Pricing, responsibilities, NOCs, and building rules are confirmed | Helps avoid disputes and work stoppages |
| Procurement | Long-lead materials and fixtures are ordered | Keeps installation on schedule |
| Demolition and preparation | Old finishes are removed and hidden conditions are checked | Reveals issues before rebuilding |
| MEP and waterproofing | Plumbing, electrical, drainage, and wet-area protection are completed | Protects performance and safety |
| Finishing and installation | Tiles, cabinets, counters, fixtures, lighting, and painting are completed | Brings the design together |
| Testing and handover | Snagging, cleaning, testing, and final adjustments are completed | Ensures the space is ready to use |
For bathroom-specific sequencing, approvals, and technical planning, you may also find these bathroom remodel planning tips for Dubai homeowners helpful.
Plan how you will live during the work
Kitchen and bathroom renovations affect daily life more than many homeowners expect. If the home has only one bathroom, you may need temporary arrangements. If the kitchen is out of service, plan for a temporary cooking area, fridge access, bottled water, or alternative meal arrangements.
Discuss dust control, floor protection, noise, working hours, access routes, parking, elevator booking, and daily cleanup before work begins. In occupied homes, these details make a major difference to comfort and stress levels.
Also decide who will approve site decisions. Even a well-planned remodel can require quick choices, such as adjusting a tile layout, confirming a niche height, or approving a cabinet detail. Having one decision-maker prevents delays and conflicting instructions.
Do a proper handover and snagging check
The final stage should not be rushed. Before accepting handover, inspect the kitchen and bathrooms in daylight and under artificial lighting. Open every cabinet and drawer. Run taps and showers. Check drainage. Test sockets, switches, appliances, exhaust fans, mirrors, and lighting scenes. Look for uneven grout, poor silicone lines, chipped tiles, paint touch-ups, cabinet alignment issues, loose accessories, and water pooling.
Ask your contractor for care instructions for countertops, tiles, grout, sanitaryware, cabinets, and metal finishes. A luxury finish will last longer when it is cleaned and maintained correctly.
Frequently Asked Questions
What should I plan first in a kitchen & bath remodeling project? Start with your goals, pain points, and must-have improvements. Then arrange a site visit so the contractor can assess layout constraints, plumbing, electrical systems, waterproofing needs, and approval requirements.
Can I remodel my kitchen and bathroom at the same time? Yes, many homeowners do both together because the trades overlap. It can improve coordination, but it requires stronger planning around material ordering, temporary living arrangements, and project sequencing.
Do I need approvals for kitchen and bathroom remodeling in Dubai? It depends on the property and scope. Apartments often need building management or developer approval, while major plumbing, electrical, structural, or external changes may need additional permissions. Check requirements before work starts.
How can I avoid budget surprises during remodeling? Define a detailed scope, request an itemized quotation, choose materials early, and keep a contingency for hidden site conditions. Avoid changing layouts or finishes after demolition unless you understand the cost and timeline impact.
What makes bathroom waterproofing so important? Bathrooms are wet areas, so poor waterproofing can lead to leaks, tile failure, odors, and damage to nearby rooms or units below. Waterproofing should be planned, installed, and checked before tiles are fixed.
Plan your remodel with confidence
A successful kitchen and bathroom renovation is the result of clear goals, accurate site assessment, practical layouts, durable materials, skilled MEP work, and careful project coordination. When these steps are planned early, the finished space looks better and functions better for years.
Renovate UAE provides customized kitchen, bathroom, villa, apartment, and home renovation solutions across the UAE, including design, civil work, electrical, plumbing, carpentry, painting, and finishing. If you are preparing a kitchen & bath remodeling project, book a free site visit and estimate with Renovate UAE to discuss your space, scope, and renovation goals.