


If you plan to renovate office space for a hybrid team, the goal is not to squeeze desks into a smaller footprint. The goal is to make every visit to the office feel useful, whether employees come in for focused work, client meetings, project workshops or team connection. A successful hybrid office balances flexibility with structure, so people can choose the right setting without wasting time looking for a seat, a quiet room or a working video setup.
In the UAE, this also means planning around building rules, MEP capacity, landlord approvals, delivery access and business continuity. A hybrid office renovation should improve day-to-day work, not create a showroom that looks good on handover day but fails once the team starts using it.
How to renovate office space around hybrid work patterns
Start with behavior before design. Hybrid offices fail when they are planned around assumptions, such as everyone attending on Tuesday and Wednesday or every team needing the same number of desks. Instead, review how your staff actually works across a normal month.
Track who comes in, when they arrive, how long they stay and what they do while they are there. If most office visits are for collaboration, a dense workstation layout will disappoint. If people come in to escape distractions at home, the renovation needs more quiet areas and better acoustic control.
When you renovate office space after measuring real attendance, you can avoid two expensive mistakes: overbuilding fixed desks that sit empty and underbuilding rooms that everyone competes to book.
| Hybrid work pattern | Renovation response | Design priority |
|---|---|---|
| Staff come in for workshops | Larger collaboration zones | Movable furniture and writable surfaces |
| Staff come in for calls | More small rooms | Sound control and reliable AV |
| Staff come in for deep work | Quiet focus areas | Lighting, ergonomics and acoustic separation |
| Teams rotate by schedule | Shared neighborhoods | Lockers, booking systems and clear wayfinding |
| Clients visit regularly | Strong front-of-house flow | Reception, meeting rooms and privacy |
For broader design inspiration in the local market, Renovate UAE’s guide to office renovation in Dubai explores workspace ideas that can be adapted to hybrid teams.
Build the office around zones, not just desks
The most practical hybrid offices use zones. This does not mean making the space complicated. It means giving each work mode a clear home, so employees understand where to go and how to behave in each area.
A desk area should not also be a video call zone, lunch area, brainstorming space and informal meeting point. That is how noise travels, focus drops and employees start avoiding the office again. A better layout separates energy levels.
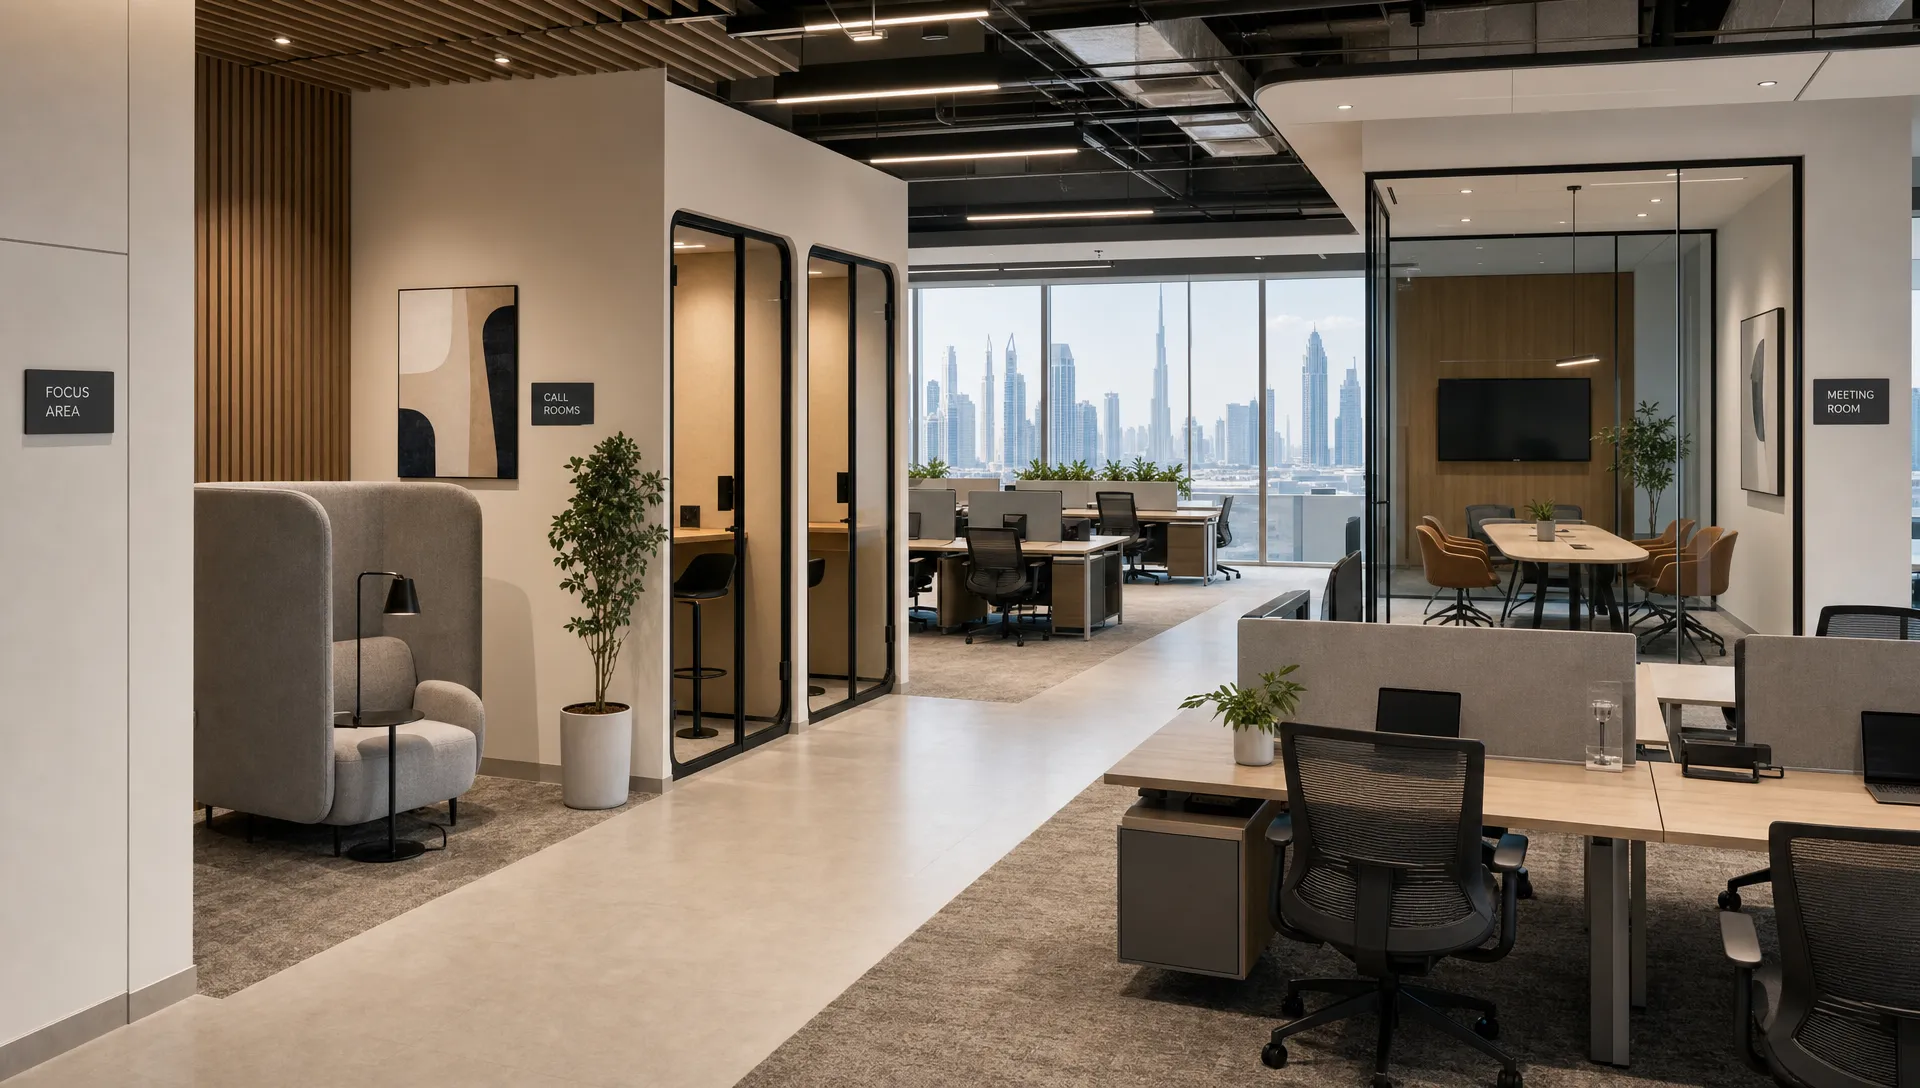
Use a quiet zone for concentrated work, a collaboration zone for group tasks, enclosed rooms for calls and a social zone for informal connection. These areas can still feel visually connected through consistent finishes, glass partitions, flooring and lighting, but their functions should be distinct.
Plan the right mix of spaces
A practical way to renovate office space for hybrid work is to map activities against the time people spend in them. If employees spend half their office day in meetings, meeting rooms cannot be an afterthought. If managers handle confidential conversations, open lounge seating will not solve the problem.
Most hybrid offices need a blend of:
- Open workstations for short visits and shared seating
- Focus booths or quiet rooms for deep work
- Small video call rooms for one or two people
- Medium meeting rooms for team discussions
- Flexible project areas for workshops
- Reception and waiting space for clients or partners
The exact mix depends on your business. A design studio, law office, clinic administration team and real estate firm may all need hybrid flexibility, but the privacy, storage and visitor requirements will differ.
Design for clients as well as employees
Hybrid planning often focuses on staff, but many UAE offices also need to support customers, investors, suppliers or patients. If visitors enter the workplace, the renovation should separate public and private areas without making the office feel closed or confusing.
Reception should make the next step obvious. Visitors should know where to wait, who will greet them and which areas are staff-only. Meeting rooms near the entrance reduce unnecessary movement through work zones, which is useful for privacy and security.
Client-facing businesses can learn from service environments where trust and clarity matter before the appointment begins. For example, a professional practice such as Toorak Village Dental Care shows how front-of-house information, booking access and a welcoming patient journey support confidence before someone enters the treatment space. The same principle applies to an office: design should reduce uncertainty for visitors.
Protect privacy in a flexible layout
Glass partitions and open collaboration areas can make an office feel modern, but they need careful placement. HR discussions, finance reviews, legal calls and client negotiations should not happen beside a pantry or shared desk bank.
Use acoustic partitions, solid-core doors, privacy film and controlled sightlines where sensitive work happens. In hybrid offices, privacy also includes digital privacy. Meeting rooms should have screens positioned so confidential documents are not visible from corridors or nearby desks.
Upgrade technology, acoustics and MEP together
Technology is one of the biggest differences between a traditional renovation and a hybrid office renovation. A room that looks good but has poor audio will quickly become unpopular. Hybrid teams need spaces where people in the office and people joining remotely can participate equally.
If you renovate office space without upgrading cabling, power, Wi-Fi coverage and AV planning, the finished office may still feel outdated. Plan the technical layer early, before ceilings, flooring and partitions are finalized. This reduces rework and helps the contractor coordinate electrical and data points accurately.
For meeting rooms, consider camera placement, microphone pickup, screen height, lighting direction and table shape. A long table with one camera at the end can make remote participants feel disconnected. Smaller rooms with clear sightlines and simple controls often perform better for daily hybrid meetings.
Control noise before it becomes a complaint
Acoustics can make or break a hybrid office. Hard floors, exposed ceilings and glass partitions may look sleek, but they can increase echo if not balanced with acoustic materials. Video calls add another layer of sound, especially when several people speak in different areas at the same time.
Acoustic ceiling panels, fabric wall panels, carpet tiles, upholstered furniture and sealed meeting room doors can all help. The goal is not silence everywhere. The goal is to keep each zone comfortable for its purpose.
Lighting also deserves attention. Hybrid employees often move between tasks, so combine general lighting with task lighting and meeting room lighting that works well on camera. Avoid placing strong light behind meeting participants, since it can make video calls look poor even in a newly renovated room.
Choose durable materials that can adapt
Hybrid offices experience uneven wear. A lounge or meeting area may be used heavily on peak days, while desk zones stay quiet at other times. Materials should be selected for durability, easy maintenance and long-term flexibility.
Flooring is a good example. Carpet tiles can improve acoustics and allow damaged sections to be replaced without removing an entire floor. Luxury vinyl tile may suit pantry areas and corridors where cleaning is more frequent. Paint finishes should handle regular touch-ups, especially near meeting rooms, copy areas and high-traffic corners.
Furniture should also support change. Fixed built-ins can look premium, but too many permanent elements may limit future layout changes. Use fixed joinery where it genuinely adds value, such as storage, reception counters or pantry units. Keep team areas more flexible with modular desks, movable tables and reconfigurable seating.
Do not forget storage
Hybrid offices often remove assigned desks, but employees still need somewhere to keep personal items, samples, documents or equipment. Without storage, shared desks become cluttered and teams start claiming unofficial territory.
Lockers, project cabinets, shared supply points and concealed printer storage help maintain a clean workspace. For UAE offices with leadership suites or client presentation areas, custom carpentry can also hide AV equipment, files and pantry overflow without compromising the finish.
Renovate while the business keeps running
If you renovate office space while employees are still using part of the workplace, phasing becomes essential. A good phased plan defines which areas close, which teams relocate temporarily and which noisy or dusty works happen after hours.
The sequencing should reflect business priorities. For example, a reception area may need to stay functional throughout the project, while back-office areas can be renovated in sections. Server rooms, electrical panels, pantry plumbing and main access routes need special protection.
Renovation work can also affect neighboring tenants in towers, business parks and free zones. Coordinate noisy works, lift bookings, material deliveries and waste removal with building management before construction begins. This is one of the reasons experienced contractors matter. Renovate UAE explains this process further in its article on how office renovation contractors minimize business disruption.
Plan approvals before site work starts
Approvals vary depending on the building, authority, free zone and scope of work. Even a straightforward fit-out may need drawings, method statements, NOCs, MEP coordination and work permits. Changes to plumbing, electrical loads, fire systems or partitions can add further review.
Do not treat approvals as a final admin task. They should be part of the early schedule, because delayed approvals can affect procurement, contractor mobilization and handover dates.
Budget for the full hybrid office, not only finishes
Before you renovate office space, separate visible upgrades from hidden infrastructure. Flooring, paint, joinery and furniture are easy to picture, but hybrid offices also rely on items that users notice only when they fail: power access, data points, HVAC performance, acoustic control and meeting room technology.
A realistic budget should include design, approvals, demolition, civil work, electrical and plumbing, HVAC adjustments, flooring, ceilings, partitions, carpentry, painting, furniture, AV, signage, cleaning and contingency. Skipping contingency is risky because existing office conditions often reveal surprises once demolition starts.
| Budget area | Why it matters | Hybrid team consideration |
|---|---|---|
| Space planning | Prevents inefficient layouts | Matches attendance and work modes |
| MEP works | Supports comfort and safety | Handles equipment, rooms and occupancy shifts |
| AV and data | Enables remote collaboration | Makes meeting rooms reliable |
| Acoustics | Reduces distraction | Supports calls, focus and privacy |
| Furniture | Controls flexibility | Allows teams to reconfigure space |
| Phasing | Protects operations | Reduces downtime during work |
For a deeper look at the planning mindset behind better commercial layouts, see Renovate UAE’s guide on how commercial remodeling contractors plan better spaces.
Work with a contractor who understands hybrid operations
A hybrid office renovation is not only a design exercise. It requires coordination between interior design, civil construction, electrical work, plumbing, carpentry, painting, furniture installation and sometimes landscaping or external access improvements. In the UAE, the contractor must also understand building management expectations and how to keep work moving safely.
Ask potential contractors how they will handle phasing, site protection, material lead times, authority requirements and communication during the project. The right partner should be able to explain the sequence clearly, not just show attractive renderings.
Renovate UAE provides office, commercial, villa and apartment renovation services across the UAE, including interior design solutions, civil work, electrical and plumbing, carpentry, painting and customized renovation planning. For offices, that combination matters because hybrid upgrades often touch several trades at once.
Frequently Asked Questions
How long does it take to renovate an office for a hybrid team? The timeline depends on the size of the office, approval requirements, material availability and whether the business stays open during construction. A phased renovation usually takes longer than a fully vacant site, but it can reduce operational disruption.
What is the biggest mistake in hybrid office renovation? The biggest mistake is designing around desk count instead of work behavior. A hybrid team may need fewer fixed desks, but it often needs better meeting rooms, quieter call spaces, storage and stronger technology.
Should every employee still have an assigned desk? Not always. Assigned desks may still make sense for roles that are office-based most days, but shared desks can work well when attendance is staggered. The key is to provide lockers, booking rules and enough focus spaces.
Can a hybrid office renovation happen without closing the office? Yes, in many cases. The project needs careful phasing, dust control, after-hours work for disruptive tasks and clear communication with staff, building management and neighboring tenants.
What should be included in the first site visit? The first site visit should review the existing layout, MEP conditions, workflow problems, storage needs, meeting room demand, access restrictions and approval requirements. This helps create a more accurate estimate and scope.
Ready to create a better hybrid workplace?
Hybrid work has changed what employees expect from the office. A well-planned renovation can make the workplace easier to use, more comfortable for focused work and more effective for collaboration.
If your UAE office needs a smarter layout, improved meeting rooms, better finishes or a full commercial fit-out, Renovate UAE can help with a free site visit and estimate. Share your goals, your current pain points and how your team uses the office, then build a renovation plan that supports the way your business works now.