


A home renovation project rarely fails because one tile was chosen late or one paint shade changed. It usually becomes stressful when the scope is unclear, decisions arrive after the site team needs them or no one is tracking how one change affects cost, timing and quality.
In the UAE, there are extra moving parts to manage: community rules, building access, authority approvals, delivery windows, service shutdowns and the practical challenge of renovating in a busy household or workplace. Whether you are upgrading a Dubai villa, remodeling an apartment or refreshing a commercial interior, the goal is the same. Keep the project organized before the work starts, then manage it with discipline until handover.
Define the result before you define the design
Good renovation management starts with a clear outcome. Before discussing finishes, decide what the renovation must solve. A kitchen may need better storage, a villa may need a more open family layout or an apartment may need improved bathrooms before resale. Those are different goals, even if the Pinterest images look similar.
A useful renovation brief should state which areas are included, what must stay untouched, which problems need fixing and what standard of finish you expect. This prevents the project from expanding quietly once demolition begins. It also helps your contractor price the real scope instead of guessing based on broad ideas.
For UAE homeowners who are still shaping the early plan, Renovate UAE’s guide to home renovation steps every UAE owner should know is a helpful companion because it covers the preparation stage before detailed project management begins.
Your brief does not need to be a technical document at first. It should answer practical questions such as:
- Which rooms are included in the first phase?
- Are you renovating for lifestyle, rental value, resale or business use?
- Which items are non-negotiable, such as waterproofing, electrical upgrades or layout changes?
- Which finishes can be adjusted if the budget becomes tight?
- Will the property be occupied during the work?
Once these answers are written down, every later decision becomes easier to judge.
Build a budget that separates essentials from preferences
A renovation budget should not be one lump sum. If everything sits in a single number, you will not know where the money is going until it is too late. Break the budget into categories such as civil work, plumbing, electrical, flooring, joinery, bathrooms, kitchen work, lighting, painting, landscaping and furniture if applicable.
The most common budgeting mistake is focusing only on visible finishes. Marble, porcelain tiles, fixtures and cabinetry matter, but hidden work often determines the long-term success of the renovation. Waterproofing, drainage slopes, wiring capacity, AC coordination and wall preparation may not be exciting, yet they protect the investment.
Many homeowners also set aside a contingency, often around 10 to 15 percent, especially for older villas or apartments where hidden conditions may appear after demolition. This is not permission to overspend. It is a safety buffer for genuine unknowns.
| Budget area | What to clarify before work starts | How it protects the project |
|---|---|---|
| Civil and demolition | Walls affected, debris removal and structural limits | Reduces surprise claims and unsafe alterations |
| MEP work | Plumbing, electrical, AC and drainage changes | Prevents rework behind walls and ceilings |
| Finishes | Tile sizes, paint systems, flooring and fixtures | Makes procurement and installation more predictable |
| Joinery | Wardrobes, kitchen cabinets, vanity units and built-ins | Avoids late measurement issues and design mismatch |
| Contingency | Hidden defects, extra repairs and approved scope changes | Keeps the project moving without panic decisions |
Ask your contractor to show what is included, what is excluded and what is priced as an allowance. An allowance can be useful when you have not selected a final product yet, but it must be realistic for the finish level you expect.
Choose the contractor for control, not just cost
The lowest quote can become expensive if it misses scope, underestimates labor or assumes cheap materials that do not match your expectations. A strong contractor should ask detailed questions, inspect the site properly and explain the sequence of work before asking for a commitment.
Look for signs that the contractor can manage the full home renovation project, not only perform isolated tasks. They should understand approvals, site protection, material lead times, coordination between trades and quality checks. For villas and larger apartments, this coordination is often the difference between a smooth upgrade and months of avoidable disruption.
If you are comparing companies, this guide on how to hire residential renovation contractors wisely explains what to check before signing, including scope clarity, site visits and contractor fit.
A good quote should make decision-making easier. It should describe work areas, materials or specifications, payment stages, estimated duration and responsibilities. If a proposal is vague, ask for clarification before work starts, not after the first invoice.
Confirm approvals, community rules and access conditions
Approvals are not a formality in UAE renovations. The requirements depend on the property type, location, building management, developer rules and the kind of work involved. A villa renovation may need community approval before exterior changes, landscaping work or major service modifications. Apartment renovations often involve building management requirements for work timing, lift protection, noise control and contractor access.
Commercial renovation projects may have additional requirements related to fire safety, signage, occupancy, office layout and authority inspections. Even small changes can affect approvals if they involve electrical loads, plumbing, drainage or partitioning.
Before demolition, confirm:
- Whether a no objection certificate or management approval is required
- Approved working hours and noisy work restrictions
- Delivery routes, lift booking rules and parking limitations
- Waste disposal requirements and debris removal procedures
- Utility shutdown procedures for plumbing, electrical or AC work
This step protects both timing and relationships. A renovation that ignores building rules can be stopped mid-project, which creates cost, delay and frustration that careful planning could have avoided.
Build the schedule around the correct work sequence
A schedule is not only a target completion date. It is a sequence of tasks that must happen in the right order. If joinery is measured before walls are finalized or tiles are ordered before waterproofing details are confirmed, the project can lose weeks even when everyone is working hard.
For most renovations, the sequence moves from preparation and protection into demolition, civil modifications, MEP rough-in, waterproofing where needed, plastering, flooring, ceiling work, painting, joinery, fixtures, final testing and snagging. Some tasks overlap, but the dependencies need to be clear.
| Project stage | Main focus | Decisions needed from the owner |
|---|---|---|
| Pre-start | Scope, approvals, drawings and selections | Final brief, budget range and access plan |
| Demolition and preparation | Removal, protection and site inspection | Confirmation of any hidden-condition decisions |
| MEP and civil work | Plumbing, electrical, AC and layout changes | Fixture positions, appliance details and lighting plan |
| Finishes and joinery | Flooring, walls, cabinetry and painting | Final materials, colors, handles and surface finishes |
| Handover | Testing, cleaning, snagging and documentation | Snag approval and maintenance understanding |
Material lead times should be built into this schedule. Imported tiles, custom joinery, specialty lighting and luxury fixtures may take longer than expected. Approving them late can delay installation even when the site is ready.
Keep owner decisions ahead of the site team
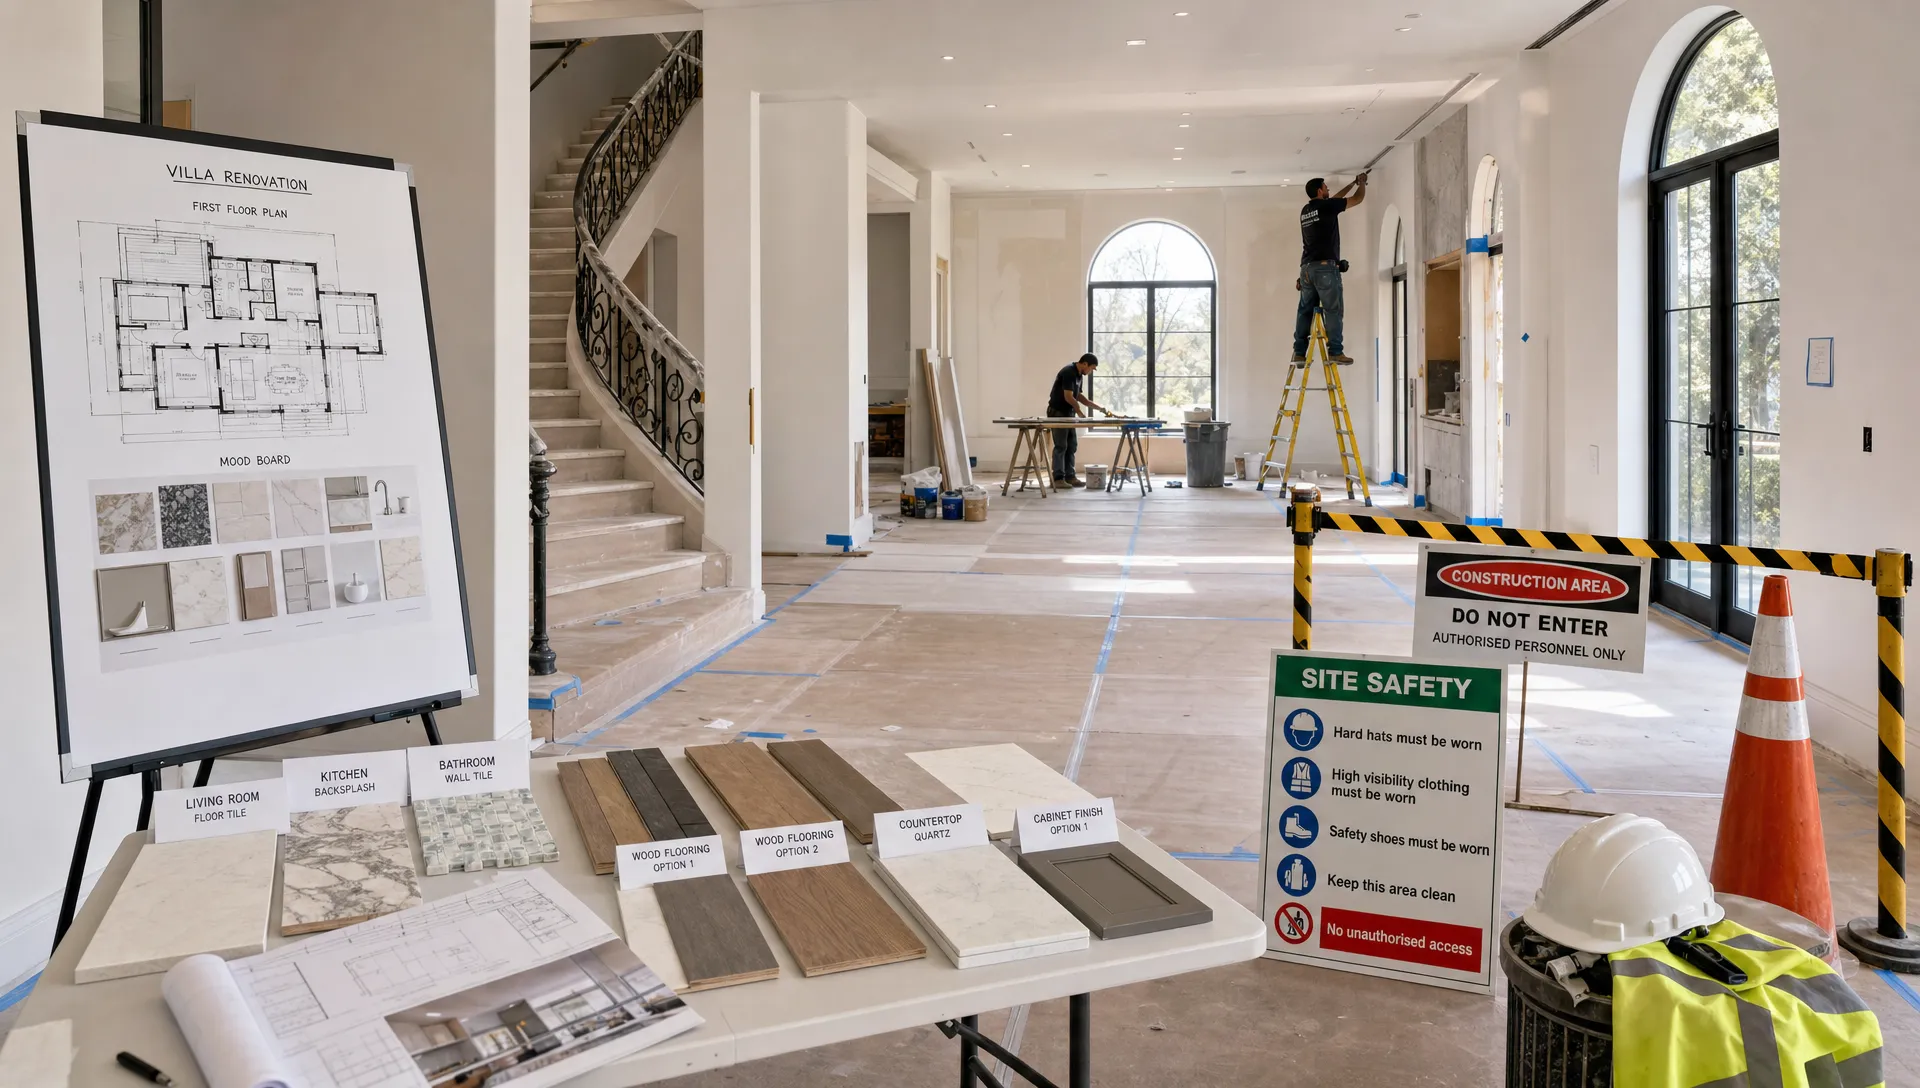
Renovation work slows down when decisions arrive at the same moment the team needs to install something. A contractor can prepare walls, coordinate services and schedule trades, but the owner still needs to approve fixtures, colors, hardware, appliances and layout details on time.
Create a decision calendar during the first week of the project. It should show when each selection is needed, not only when it will be installed. For example, bathroom mixers may need to be selected before plumbing rough-in. Kitchen appliances should be confirmed before cabinetry dimensions are finalized. Door hardware must be chosen before carpentry reaches final preparation.
This is where homeowners often underestimate their role. Successful management does not mean making every technical decision yourself. It means giving timely approvals so the contractor can keep the site moving without assumptions.
Set a simple communication rhythm
Too many renovation updates happen through scattered calls, WhatsApp messages and quick conversations on-site. That may feel convenient, but it becomes hard to track who approved what. A better system is simple and consistent.
Agree on one main communication channel for daily updates and one weekly review for bigger decisions. The daily update can cover progress, site constraints and urgent questions. The weekly review should cover schedule status, upcoming approvals, change requests, payment milestones and risks.
A clear weekly update should include:
- Work completed during the previous week
- Work planned for the next week
- Decisions required from the owner
- Materials pending approval or delivery
- Issues affecting cost, timing or quality
Keep a decision log, even if it is a simple shared document. Record the date, decision, person approving it and any cost or timing impact. This prevents disputes later and gives both sides a reliable project history.
Manage changes before they manage you
Almost every renovation has changes. A wall may reveal unexpected damage, a homeowner may choose a different tile or a layout may need adjustment after seeing the space open up. Changes are not the problem. Uncontrolled changes are.
Every change should be priced, timed and approved before work proceeds. If it affects other trades, the impact should be explained clearly. Moving a bathroom fixture, for example, may affect plumbing, waterproofing, tiling, vanity dimensions and delivery timing.
| Change question | Why it matters |
|---|---|
| What exactly is changing? | Prevents confusion between design preference and technical necessity |
| What does it cost? | Keeps the budget visible before approval |
| How does it affect the schedule? | Shows whether other trades or deliveries will be delayed |
| Who approved it? | Creates accountability and prevents end-of-project disputes |
Avoid approving changes casually on-site unless they are documented afterward. A short written confirmation protects the homeowner and the contractor.
Inspect quality at the right milestones
Quality control is easier before finishes cover the work. Waiting until handover to inspect everything is risky because the most important details may already be hidden behind tiles, ceilings, cabinets or paint.
Plan inspections at key milestones. After demolition, check whether hidden issues have appeared. Before closing walls or ceilings, review plumbing routes, wiring, AC coordination and access panels. Before tiling, confirm waterproofing completion and slope direction in wet areas. Before final painting, inspect surface preparation, corner lines and ceiling details.
Bathrooms and kitchens deserve special attention because they combine plumbing, waterproofing, electrical work, ventilation, joinery and finishes in compact spaces. If those areas are part of your renovation, Renovate UAE’s guide on how to renovate kitchen and bathroom the smart way covers planning details that can prevent expensive rework.
Use a snag list near the end of the project, but do not rely on snagging to catch everything. A snag list is for finishing corrections, not for discovering that concealed work was done poorly.
Plan for living, working and access during renovation
If you are staying in the property, plan how daily life will work. Dust, noise, temporary water shutdowns and restricted access are part of renovation. Families with children, pets or elderly residents should think carefully about which rooms remain usable, where furniture will be stored and whether short-term relocation is more practical during heavy work.
For villas, it may be possible to phase work by floor or zone. For apartments, phasing is harder because access, bathrooms and kitchens are more tightly connected. In commercial spaces, business continuity becomes a major project requirement. Staff access, customer areas, data cabling, meeting rooms and operating hours all need planning.
Businesses with international operations can learn from the way relocation platforms structure comparisons. For example, reviewing verified office space for rent in Malta shows how location, lease type, serviced options and size filters can be compared early when a temporary or permanent workspace move overlaps with renovation planning.
Even if your project is residential, the principle is useful. Decide where people, furniture, equipment and daily routines will go before work starts. A renovation schedule that ignores real life usually becomes harder to maintain.
Control payments through milestones
Payment structure should match progress. Avoid arrangements where too much is paid before work is completed or materials are secured. At the same time, contractors need fair cash flow to procure materials, pay trades and keep the site active.
Milestone payments work best when they are tied to visible progress or agreed procurement stages. For example, payments may be linked to mobilization, completion of demolition, MEP rough-in, finish installation, joinery delivery and final handover. The exact structure depends on the project size and contract, but the principle is consistent. Payment should be connected to defined progress.
Keep invoices, receipts, approvals and change orders in one place. Renovation stress increases when financial records are scattered across messages and emails.
Close the project properly at handover
A successful handover is more than receiving the keys back. Walk through the property with the contractor and inspect each area carefully. Test lights, switches, sockets, taps, drains, doors, drawers, locks, AC controls and appliances connected to the renovation scope. Check paint touch-ups, silicone lines, tile alignment, grout consistency and cabinetry adjustments.
Ask for maintenance guidance for new surfaces, fixtures, waterproofed areas, landscaping elements or special finishes. If warranties or product documents are available for supplied items, keep them with your project file. Photograph finished areas before moving furniture back in, especially if the renovation was for rental, resale or a commercial fit-out.
Do not rush the final sign-off because everyone is tired. A calm, detailed handover protects the quality you spent weeks or months building.
Frequently Asked Questions
How do I start a home renovation project successfully? Start with a written brief that defines your goals, rooms included, budget range, must-have upgrades and timeline expectations. Then arrange a site visit so the contractor can inspect existing conditions before pricing or scheduling the work.
What is the biggest cause of renovation delays? Late decisions are one of the most common causes. Approvals, material selections, design changes and access permissions all need to happen before the site team reaches that stage of work.
Should I move out during a full home renovation? It depends on the scope. If the work affects bathrooms, kitchen access, AC, flooring across the home or major demolition, moving out temporarily can reduce stress and help the contractor work faster.
How much contingency should I keep for a renovation? Many owners keep around 10 to 15 percent of the project budget as contingency, especially for older properties. The right amount depends on the condition of the home, complexity of the scope and how many selections are finalized before work starts.
Can one contractor manage design, civil work, MEP and finishes? Yes, if the contractor has the right team and coordination process. For larger villa, apartment or commercial upgrades, a single experienced renovation team can reduce coordination gaps between trades.
Start your renovation with a clearer plan
Managing a home renovation project successfully comes down to clarity, timing and accountability. Define the scope, confirm approvals, choose the right contractor, track decisions and inspect quality before work is hidden behind finishes.
Renovate UAE provides villa renovation, home and apartment remodeling, kitchen and bathroom upgrades, interior design, civil work, electrical and plumbing services, carpentry, painting and landscaping across the UAE. If you are planning a renovation and want a structured start, request a free site visit and estimate through Renovate UAE.