


A comfortable home is not only about better finishes. It is about how easily you move through the space, how naturally each room supports your routine, and how well the home responds to UAE heat, humidity, family life, guests, and privacy needs. The best home remodeling ideas improve both comfort and layout at the same time, so your home feels calmer, more practical, and more enjoyable every day.
In Dubai and across the UAE, homeowners often remodel because a space looks dated. But the biggest improvements usually come from solving everyday friction: narrow passages, poor storage, dark corners, noisy rooms, closed kitchens, cramped bathrooms, and outdoor areas that are rarely used. When layout planning comes first, the design becomes more than beautiful. It becomes easier to live in.
Start With the Way You Actually Use the Home
Before choosing tiles, paint colors, or joinery finishes, study how the home functions from morning to night. A villa used by a large family has different needs from an apartment occupied by a couple, and a home used for entertaining requires different circulation from one designed mainly for quiet privacy.
Walk through the property and note the moments that feel inconvenient. Is the entrance cluttered with shoes and bags? Does the kitchen become crowded when more than one person cooks? Is the living room too exposed to the main door? Do bedrooms lack proper wardrobe space? These observations become the foundation of a smarter remodeling plan.
A good remodel also considers the UAE lifestyle. Many homes need a clear separation between guest areas and family areas, practical storage for seasonal items, durable surfaces that can handle dust and humidity, and cooling-conscious layouts that reduce heat gain. If your renovation budget is limited, it can also help to compare larger changes with smaller comfort-focused updates, such as the ideas in Renovate UAE's guide to affordable home renovations that increase comfort.
Improve Flow With Better Room Connections
Layout comfort often depends on movement. A home can have generous square footage and still feel frustrating if the rooms are disconnected or circulation routes are blocked. Remodeling gives you the chance to make movement feel natural.
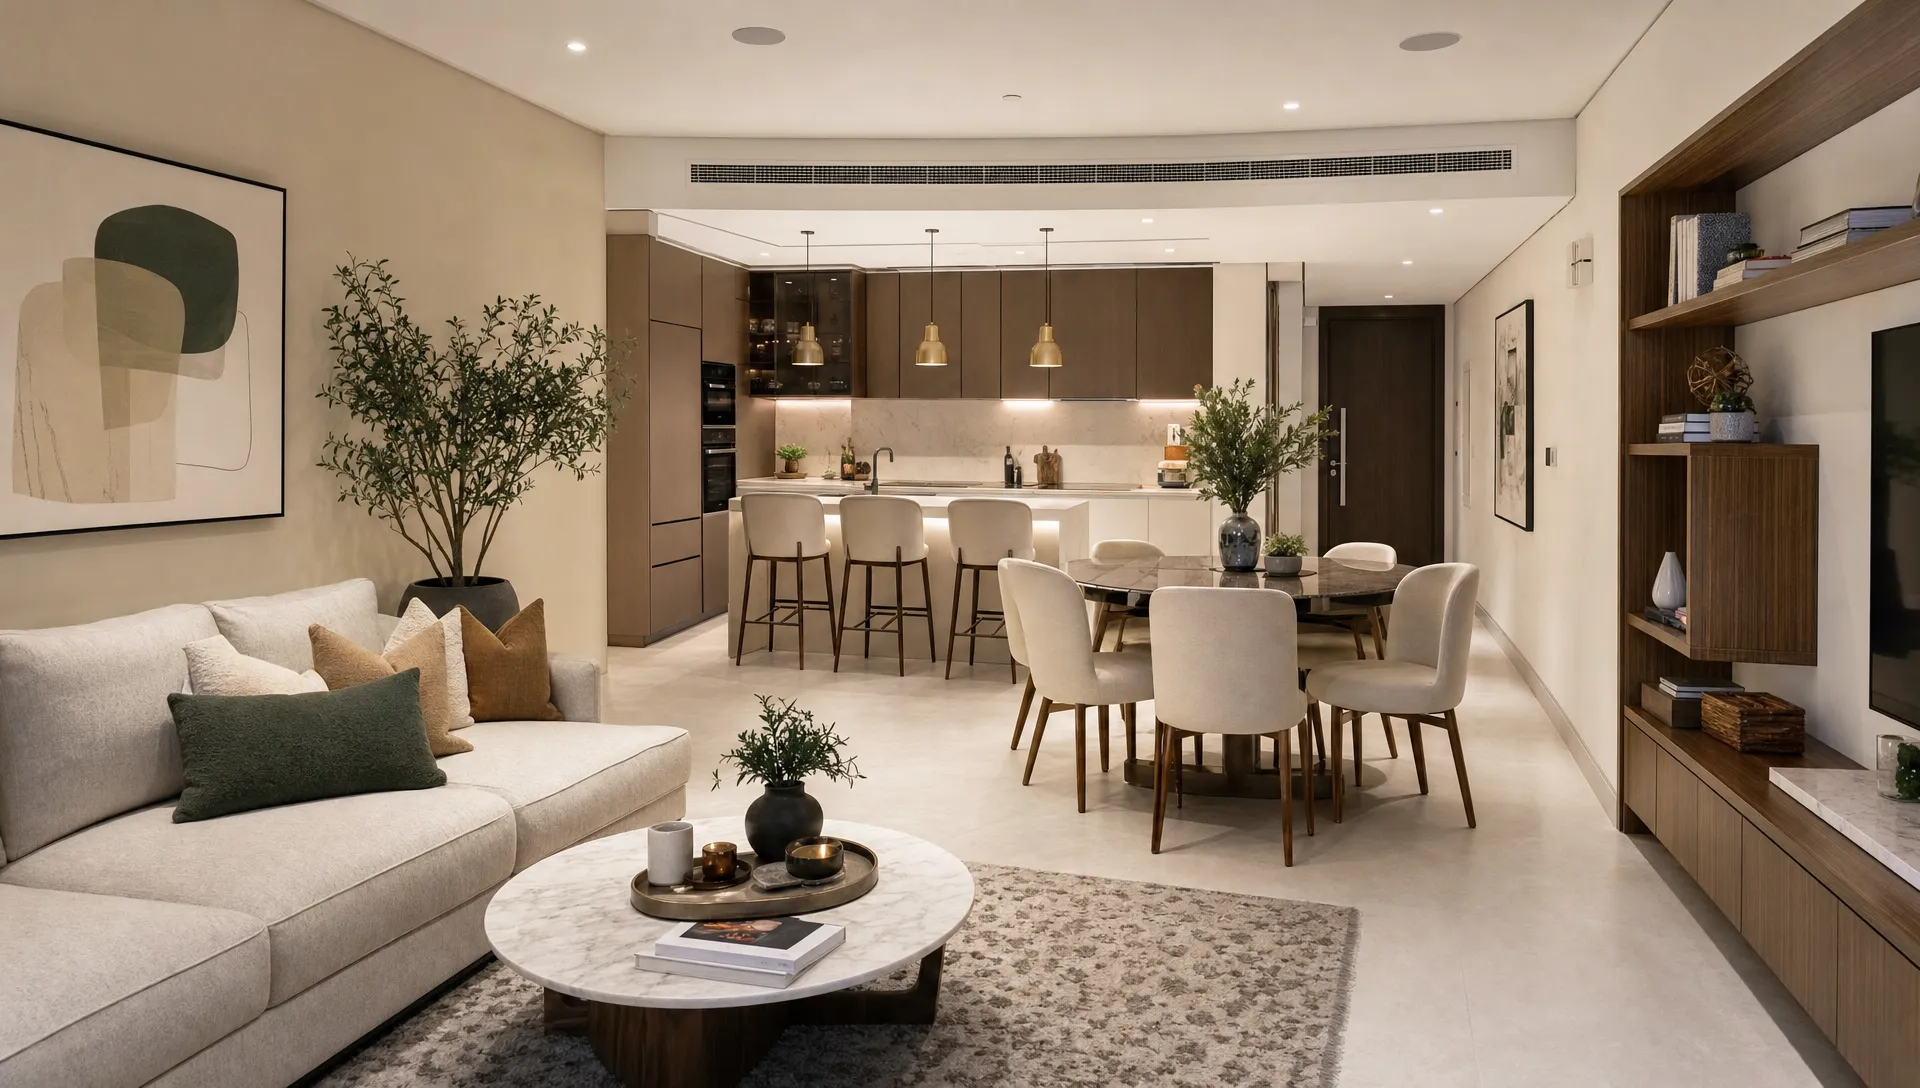
In living and dining areas, consider whether walls, oversized partitions, or poorly placed doors are interrupting the flow. Removing or adjusting non-structural barriers can help connect social spaces, but fully open layouts are not always the best answer. In UAE homes, controlled openness often works better because it keeps the home spacious while preserving privacy, cooling efficiency, and acoustic comfort.
For example, a semi-open dining area connected to the kitchen may improve hosting without exposing the entire cooking zone. A widened doorway between living and dining spaces can create openness while keeping defined rooms. Glass partitions, sliding doors, and decorative screens can also improve connection without sacrificing flexibility.
The goal is not to make every room open. The goal is to make every transition feel intentional.
Create a More Practical Entrance
The entrance sets the tone for the entire home, yet it is often ignored during remodeling. In villas and apartments, a better entryway can immediately improve comfort by controlling clutter, improving privacy, and creating a smoother arrival experience.
Useful entry upgrades include built-in shoe storage, a slim console, concealed cabinets for bags and daily items, and layered lighting that makes the area feel welcoming. In villas, an entrance lobby or subtle partition can prevent direct views into the living room, which is especially valuable for households that frequently receive guests.
If the entry connects directly to the main living space, consider a low joinery divider, textured wall panel, or curved partition. These features can define the entrance without making the home feel smaller. They also help guide movement, so guests naturally understand where to go.
Make the Living Room Easier to Arrange
A comfortable living room depends on proportion, circulation, and focal points. Many living rooms feel awkward because the TV wall, seating, windows, and walkways compete with each other. Remodeling can solve this by clarifying the room's main purpose.
Start by identifying the focal point. It may be a media wall, a garden view, a feature wall, or a formal seating arrangement. Then plan furniture placement around clear walking paths. In most homes, it is better to avoid placing large sofas where they block access between the entrance, dining area, balcony, or staircase.
Built-in media units can improve comfort when they include hidden cable routes, storage for devices, and proportionate shelving. However, avoid making the media wall too heavy for the room. Clean joinery, soft lighting, and balanced storage usually feel more timeless than oversized decorative panels.
For more focused inspiration on modern UAE interiors, Renovate UAE's article on interior remodeling ideas for modern UAE homes explores materials, layouts, and practical planning choices suited to local conditions.
Remodel the Kitchen Around Movement, Not Just Cabinets
Kitchen remodeling has one of the biggest impacts on daily comfort. A beautiful kitchen can still be difficult to use if the sink, hob, fridge, pantry, and prep areas are poorly positioned. The layout should reduce unnecessary steps and make cooking, cleaning, and serving easier.
The traditional work triangle is still useful, but modern homes often need zones instead of a simple triangle. For example, a family kitchen may need a breakfast zone, prep zone, cooking zone, cleaning zone, and appliance zone. In a villa, a separate dirty kitchen or service area may also be part of the plan.
Pay attention to walkway width, cabinet access, appliance door swings, and how people move when serving meals. If the kitchen connects to the dining room, the serving path should be direct. If it connects to a laundry or maid's room, the service path should be practical without interrupting family areas.
For detailed room-specific guidance, see these kitchen and bathroom remodeling tips for better flow, especially if your priority is improving movement, storage, lighting, and maintenance access.
| Kitchen layout issue | Remodeling idea | Comfort benefit |
|---|---|---|
| Crowded cooking area | Separate prep, cooking, and cleaning zones | Makes daily cooking smoother |
| Poor storage access | Add tall pantry units and drawer organizers | Reduces countertop clutter |
| Long route to dining | Reposition serving counter or opening | Improves hosting and family meals |
| Dark work surfaces | Add task lighting under cabinets | Improves safety and visibility |
| No casual seating | Add a small island or breakfast ledge if space allows | Creates a more social kitchen |
Upgrade Bathrooms for Daily Ease
Bathrooms are small spaces with a large effect on comfort. A good bathroom remodel improves morning routines, safety, ventilation, storage, and cleaning. The layout should feel calm, not crowded.
If possible, separate wet and dry zones clearly. A walk-in shower with proper glass separation can keep the rest of the bathroom dry. Wall-mounted vanities create a lighter feel and make floor cleaning easier. Recessed niches reduce bottle clutter in the shower, while mirrored cabinets add storage without taking up extra space.
Ventilation is especially important in the UAE because humidity can affect finishes and comfort. Choose moisture-resistant materials, plan exhaust solutions properly, and avoid designs that trap water in corners. Lighting also deserves attention. A combination of ceiling lighting, mirror lighting, and soft night lighting can make the bathroom more practical at different times of day.
Use Storage to Improve the Layout
Storage is one of the most powerful home remodeling ideas because it improves both appearance and function. When storage is missing, everyday items spill into circulation areas, making the home feel smaller and less organized. When storage is planned well, rooms feel calmer and movement becomes easier.
Built-in storage works best when it is designed around real habits. In bedrooms, this may mean full-height wardrobes with sections for long garments, drawers, accessories, and luggage. In corridors, shallow cabinets can hold cleaning tools, linens, or household supplies. In living rooms, concealed storage can hide toys, devices, documents, or majlis essentials.
The key is to avoid adding bulky cabinets wherever there is an empty wall. Instead, use storage to correct layout problems. A built-in bench with shoe storage can improve the entry. A wall-to-wall wardrobe can remove the need for extra furniture in a bedroom. A laundry cabinet can keep cleaning appliances out of sight.
Make Cooling and Natural Light Work Together
Comfort in UAE homes is closely connected to temperature and light. Large windows can make interiors feel bright and luxurious, but they can also bring heat and glare if not handled well. Remodeling is an opportunity to balance natural light with cooling efficiency.
Consider window treatments, insulated curtains, solar-control films, external shading, and well-positioned indoor partitions. Lighter wall colors can help reflect light deeper into the home, while matte finishes reduce glare. In rooms that receive strong afternoon sun, material choices matter. Some surfaces absorb heat or show dust more easily, while others stay easier to maintain.
Lighting design should not rely only on ceiling downlights. Layered lighting makes the home more comfortable because different activities need different light levels. Ambient lighting supports general movement, task lighting helps with cooking or reading, and accent lighting adds warmth in the evening.
| Comfort goal | Remodeling choice | Best rooms to apply it |
|---|---|---|
| Reduce glare | Use curtains, blinds, or solar-control film | Living rooms, bedrooms, studies |
| Improve evening atmosphere | Add cove lighting or warm wall lights | Living rooms, corridors, bedrooms |
| Improve task visibility | Add under-cabinet or mirror lighting | Kitchens, bathrooms, laundry rooms |
| Support cooling | Use shading and lighter interior finishes | Sun-facing rooms |
| Make rooms feel larger | Improve daylight flow and reduce visual clutter | Apartments, compact villas |
Plan Bedrooms for Rest and Privacy
Bedroom remodeling should prioritize rest. That means the layout, lighting, storage, and acoustic comfort all matter. A bedroom that looks luxurious but has poor wardrobe access, harsh lighting, or noise from adjacent rooms will not feel comfortable over time.
Place the bed where it feels protected and proportionate to the room. Avoid layouts where the bed directly faces a busy corridor if privacy is a concern. If the bedroom is large, use a seating corner, reading nook, or dressing zone to make the space more useful without filling it with unnecessary furniture.
Wardrobe planning is also essential. Sliding doors may work well in tighter rooms, while hinged doors can feel more premium when space allows. Integrated lighting inside wardrobes improves daily use, especially in early mornings. For master suites, the connection between bedroom, dressing area, and bathroom should feel smooth and private.
Improve Home Offices and Study Areas
Many UAE households now need at least one proper work or study area. A dining table may work temporarily, but long-term comfort requires better planning. Remodeling can create a dedicated home office, study nook, or multipurpose room without taking away too much living space.
The best location depends on noise, privacy, and daylight. A study area near the living room may be suitable for children, while a professional home office usually needs more separation. Built-in desks can fit into niches, corridors, bedrooms, or family rooms, but they should include enough power points, cable management, storage, and comfortable lighting.
Acoustic comfort is often overlooked. If calls, studying, or focused work are part of daily life, consider solid doors, soft furnishings, wall panels, rugs, or curtains that help reduce echo. These details can make a major difference without changing the entire floor plan.
Connect Indoor and Outdoor Spaces More Comfortably
For villas, townhouses, and some apartments, outdoor areas can become an extension of daily living. But in the UAE, outdoor comfort needs thoughtful planning. A terrace, balcony, courtyard, or garden should offer shade, easy access, practical flooring, and a clear purpose.
A remodel can improve the connection between indoor and outdoor areas by widening openings where appropriate, upgrading sliding doors, adding shaded seating, improving outdoor lighting, or creating a better path from the kitchen to the dining terrace. Landscaping can also improve privacy and soften the heat visually.
The most usable outdoor spaces are designed for specific routines. A shaded breakfast corner, evening majlis, children's play zone, or barbecue area will be used more often than a large empty patio. Choose durable outdoor materials that can handle heat, dust, and cleaning.
Choose Materials That Support Comfort and Maintenance
Materials affect how a home feels every day. Flooring, wall finishes, countertops, cabinetry, and paint should match both the design style and the home's level of use. In busy family homes, comfort includes easy cleaning and long-term durability.
Porcelain tiles, engineered stone, quality laminates, moisture-resistant boards, washable paints, and durable hardware can all support a more practical remodel when specified correctly. The right material choice depends on where it will be used. A finish that works in a formal majlis may not be ideal for a children's play area or outdoor kitchen.
Texture also matters. A home with only glossy surfaces can feel cold and reflective. Mixing matte finishes, wood tones, soft fabrics, and subtle stone textures can make the layout feel warmer and more comfortable without adding clutter.
Prioritize Remodeling Ideas by Impact
Not every home needs a full renovation. Some layouts can be transformed with targeted upgrades, while others need deeper remodeling. The best approach is to rank changes by how much they improve daily life.
| Priority level | Best remodeling ideas | When to choose them |
|---|---|---|
| High impact | Kitchen layout changes, bathroom upgrades, storage planning, lighting redesign | When daily routines feel inefficient |
| Medium impact | Living room reconfiguration, entryway storage, bedroom wardrobe upgrades | When rooms work but feel cluttered or awkward |
| Lifestyle impact | Home office, outdoor seating, family room, guest privacy improvements | When the home no longer fits your routine |
| Visual impact | Paint, feature walls, decorative lighting, soft furnishings | When the layout is already functional |
This type of ranking helps prevent overbuilding. It also keeps the project focused on comfort, not just appearance. A good remodeling plan should answer three questions: what problem does this solve, how will it improve movement, and will it still feel useful in five years?
Common Layout Mistakes to Avoid
Some remodeling choices look attractive in photos but create problems in real homes. Oversized islands can block kitchen movement. Too many downlights can make rooms feel harsh. Fully open layouts can reduce privacy and increase cooling demands. Large wardrobes can make bedrooms feel tight if clearance is not planned correctly.
Another common mistake is treating each room separately. Kitchens, dining rooms, living rooms, corridors, and outdoor areas all affect each other. If one space is remodeled without considering the next, the home can end up looking improved but still feeling inconvenient.
It is also important to confirm structural, electrical, plumbing, and waterproofing requirements before finalizing a design. Moving walls, wet areas, or major service points should be planned by experienced professionals to avoid costly corrections later.
Frequently Asked Questions
What home remodeling ideas improve comfort the most? The highest-impact ideas usually include better kitchen flow, improved bathroom layouts, built-in storage, layered lighting, better cooling control, and clearer separation between guest and family areas.
Is an open-plan layout always better? Not always. Open-plan layouts can improve connection, but UAE homes often benefit from semi-open spaces that balance openness with privacy, cooling efficiency, and noise control.
How can I make a small apartment feel more comfortable? Focus on storage, lighting, furniture scale, and clear circulation. Built-in cabinets, sliding doors, lighter finishes, and multipurpose zones can make compact homes feel easier to use.
Should I remodel one room at a time or plan the whole home together? Even if you renovate in phases, it is better to plan the whole home first. This helps keep materials, layouts, electrical points, and movement consistent across the property.
Which rooms should I prioritize in a home remodeling project? Kitchens, bathrooms, living areas, and entryways often create the biggest daily comfort improvements. Bedrooms, home offices, and outdoor areas should be prioritized based on your lifestyle.
Plan a Home Remodel That Feels Better Every Day
The most successful home remodeling projects are not only stylish. They remove everyday friction, improve movement, support privacy, and make each room easier to use. Whether you are updating a villa, apartment, or family home, layout and comfort should guide every design decision.
Renovate UAE provides customized renovation solutions across the UAE, including villa renovation, home and apartment remodeling, kitchen and bathroom upgrades, interior design, civil work, electrical and plumbing, carpentry, painting, and landscaping. If you are ready to improve your home's comfort and layout, visit Renovate UAE to request a free site visit and estimate.