


Office Renovation Abu Dhabi – Complete Office Fit-Out Solutions
Renovate UAE provides complete office renovation Abu Dhabi services for businesses that want to transform an outdated, unfinished, inefficient or newly leased commercial space into a modern and functional workplace.
Our services cover the complete office-renovation journey, including site inspection, office measurements, space planning, interior design, 2D layouts, 3D visualisation, authority coordination, demolition, civil work, glass partitions, gypsum partitions, ceilings, flooring, electrical modifications, plumbing, air-conditioning coordination, data cabling, custom joinery, office furniture, branding and final handover.
Every company operates differently. A real estate business may need premium client meeting rooms, project-display screens and a luxurious reception. A financial company may require confidential offices, an executive boardroom and secure document storage. A technology company may prefer open workstations, acoustic meeting pods, flexible collaboration spaces and advanced digital infrastructure.
For this reason, Renovate UAE does not use one standard office design for every project. We develop the layout and renovation scope around your business activity, number of employees, client requirements, operational workflow, branding, available floor area and budget.
Our objective is not simply to make the workplace look attractive. A successful office should help employees work efficiently, improve communication, support privacy, provide comfortable working conditions and create a professional first impression for clients.
Whether you are fitting out a new commercial unit, upgrading an occupied workplace, relocating your company or renovating a complete corporate floor, our team can provide a coordinated design-and-build solution.
Businesses can review our main office renovation services and interior fit-out services to understand the broader commercial solutions available through Renovate UAE.
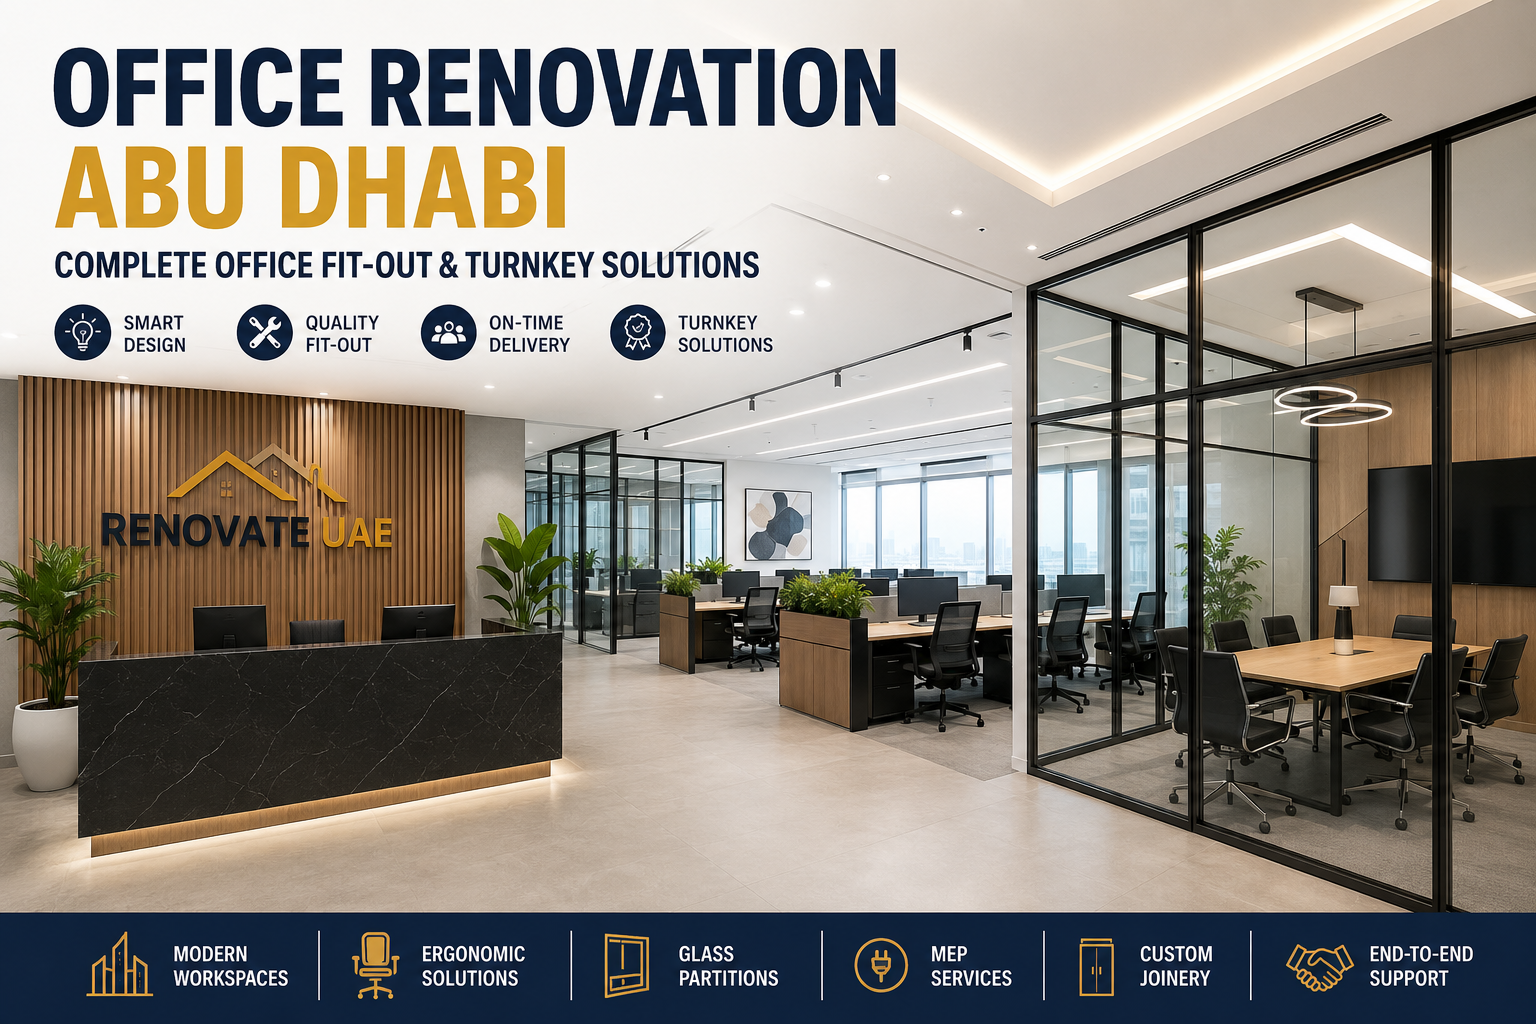
Professional Office Renovation Company in Abu Dhabi
Choosing an experienced office renovation company in Abu Dhabi is an important business decision. The contractor will be responsible for converting the approved concept into a safe, practical and professionally finished workplace.
Office projects normally involve several different disciplines:
- Interior designers and architectural planners
- Civil workers and partition installers
- Electricians and data-network technicians
- Plumbers and drainage specialists
- Air-conditioning technicians
- Fire-alarm and sprinkler specialists
- Glass and aluminium suppliers
- Joinery manufacturers and furniture suppliers
- Flooring, ceiling and painting teams
- Signage contractors, consultants and building-management representatives
When these parties are appointed and managed separately without one coordinated project plan, problems can occur. Drawings may conflict, materials may arrive late, power points may not match the furniture layout and glass partitions may interfere with ceiling services.
Poor coordination can also result in repeated demolition, unplanned variations, approval delays, damaged finishes and extended workplace disruption.
Renovate UAE follows a coordinated renovation process. We review the office layout, technical work, materials, construction sequence and project schedule before beginning major execution.
For example, a new glass meeting room must be coordinated with the ceiling grid, air-conditioning diffuser, lighting, fire alarm, sprinkler, flooring joints, door position and meeting table. Treating each component as an isolated installation can create alignment and functionality problems.
Our project-management approach helps reduce these risks and gives the client one primary team for design, construction and finishing coordination.
Why Office Renovation Matters for Abu Dhabi Businesses
An office is more than a collection of desks and meeting rooms. It is a working environment that influences employee comfort, business efficiency, client confidence and corporate culture.
A properly planned office renovation Abu Dhabi project can solve several operational problems at the same time.
Better Use of Available Space
Commercial rental space is a major business expense. However, many offices do not use their available floor area efficiently.
Older layouts may contain wide corridors, oversized private rooms, poorly positioned storage areas or corners that serve no practical purpose. Some offices may lack enough meeting rooms even though a large percentage of the floor is underused.
Professional space planning evaluates how the entire office can be reorganised. The process considers employee numbers, department sizes, management structure, visitor frequency, meeting-room demand, storage requirements, privacy needs, staff movement, accessibility, future recruitment, technology, emergency circulation, pantry requirements, printing and staff-break requirements.
The objective is not to place the maximum possible number of desks into the space. The objective is to create a balanced workplace where employees can work, communicate and move comfortably.
Stronger Corporate Identity
Your office communicates the character of your company before a formal meeting begins.
A high-value corporate business may require a sophisticated executive environment. A creative agency may prefer an energetic and flexible interior. A technology company may use smart systems and contemporary materials to communicate innovation.
Corporate identity can be integrated through reception-logo walls, company colours, branded glass film, digital displays, custom artwork, feature ceilings, signage, product displays, project showcases, company-history walls, mission and vision statements, bespoke furniture, lighting design and material selection.
Branding should be professional and controlled. Excessive use of company colours can make the office visually crowded. A more refined approach may use neutral backgrounds with selected brand accents.
Improved Client Experience
Companies that regularly receive clients need a clear and professional visitor journey.
The entrance should immediately communicate where the visitor needs to go. The reception should be visible, comfortable and properly organised. Meeting rooms should be accessible without requiring clients to walk through private operational areas.
A professional visitor area may include a reception desk, waiting lounge, company logo, visitor seating, refreshment counter, digital information screen, project or product displays, meeting rooms, presentation equipment, controlled access, visitor-management system and brochure storage.
A carefully planned client zone improves both presentation and security.
More Comfortable Working Conditions
Employees spend a significant part of the day inside the workplace. Poor lighting, excessive noise, uncomfortable seating or uneven cooling can affect daily productivity.
Renovation provides an opportunity to improve workstation spacing, ergonomic furniture, lighting, acoustic control, air-conditioning distribution, electrical access, internet connectivity, storage, staff facilities, meeting-room availability, breakout spaces and privacy.
The office should support different working activities. Employees may need open areas for collaboration, private spaces for focused work and enclosed rooms for confidential conversations.
Preparation for Business Growth
A workplace designed only for the current number of employees may become unsuitable quickly.
Future-ready office planning can include spare workstation capacity, flexible meeting rooms, modular furniture, movable partitions, expandable data infrastructure, additional power capacity, multi-use rooms, adaptable storage and reconfigurable departments.
Planning flexibility during the initial renovation may reduce the cost and disruption of future changes.
Types of Office Renovation Projects We Handle
Corporate Headquarters
A corporate headquarters normally requires a clear hierarchy of spaces. The layout may include a main reception, executive waiting lounge, CEO office, executive offices, department workstations, boardroom, conference rooms, small meeting rooms, human-resources office, accounts department, operations department, marketing department, staff pantry, dining area, server room, storage, printing area, prayer room and staff washrooms.
The design should communicate corporate stability while still providing practical working conditions.
Real Estate Offices
Real estate businesses often need highly visual client-presentation areas. A real estate office fit-out may include project-display screens, property presentation walls, broker workstations, private meeting rooms, interactive maps, material samples, development models, sales lounge, VIP meeting room, coffee counter, branded reception, digital signage, marketing studio and content-production area.
Sales teams require a combination of open communication and private client discussions. The layout should support both.
Legal and Financial Offices
Law firms, accounting companies, consultants and financial institutions normally require greater privacy. Important elements may include enclosed offices, acoustic partitions, confidential meeting rooms, secure document storage, controlled printing areas, formal boardrooms, executive reception, access-controlled rooms, private consultation rooms, sound-insulated doors and filing rooms.
Glass can still be used, but it may need privacy film, blinds, acoustic construction or partial solid walls.
Technology Offices
Technology and software companies may prefer a flexible workplace that supports collaboration. The office can include open workstations, agile meeting areas, innovation rooms, video-conference rooms, focus booths, phone booths, informal seating, writable walls, flexible furniture, server facilities, charging stations, collaboration screens, smart access systems and social areas.
The data and electrical infrastructure should be planned early because these companies may require a high concentration of connected devices.
Engineering and Architecture Offices
Architecture, contracting and engineering companies often require larger desks and technical review areas. Suitable features may include design studios, technical workstations, drawing-review tables, material library, sample storage, large-format printing, model-display area, project meeting rooms, procurement office, site-team area, drawing archives and a presentation room.
The layout should allow technical teams to collaborate without disturbing departments that require quieter working conditions.
Healthcare and Consultation Offices
Healthcare-related offices, therapy centres and consultation businesses may need additional privacy, hygiene and plumbing considerations. Depending on the approved business activity, the space may include reception, waiting room, consultation rooms, treatment rooms, clinical storage, washable surfaces, staff facilities, accessible washrooms, handwashing points, private circulation, medical equipment power and specialist lighting.
Healthcare requirements should be checked against the specific activity and approval conditions before design is finalised.
Government and Public-Service Offices
Government and semi-government workplaces may require public-facing counters and organised waiting areas. A fit-out may contain customer-service counters, waiting seats, queue-management systems, information displays, accessible circulation, meeting rooms, manager offices, staff workstations, secure records, public washrooms and controlled-access areas.
The public and employee circulation routes should be clearly separated where required.
Industrial and Operational Offices
Offices connected to warehouses, factories, workshops or logistics facilities have different priorities. They may require durable finishes, operational control rooms, engineering workstations, staff lockers, supervisor offices, meeting rooms, training rooms, document storage, safety displays, staff dining, changing rooms, washrooms and direct workshop access.
The design should prioritise practicality, maintenance and safe movement between the office and operational areas.
Complete Office Renovation Abu Dhabi Services
A full office project involves architectural, civil, mechanical, electrical, decorative and furnishing work. The final scope depends on the existing office condition and approved design.
Site Inspection and Technical Assessment
The first stage is a detailed inspection of the property. During the site visit, we review the existing floor plan, internal dimensions, existing partitions, ceiling condition, floor condition, electrical distribution, available power, lighting, data infrastructure, air-conditioning layout, plumbing points, fire-alarm devices, sprinkler positions, emergency exits, doors and glazing, existing furniture, existing joinery, storage, building access, loading access, service-lift procedures, working hours, waste-removal rules and material-storage restrictions.
The inspection helps identify which elements can be retained and which require replacement. It also allows the quotation to reflect the actual condition of the office instead of relying on general assumptions.
Office Requirement Brief
Before developing a final layout, the project team needs a detailed requirement brief. The brief should confirm the total number of employees, expected future growth, departments, number of managers, number of executive offices, meeting-room capacities, reception requirements, client traffic, storage volume, pantry requirements, technology requirements, branding, privacy, acoustic expectations, furniture requirements, budget and target completion date.
The requirement brief becomes the foundation of the design.
Office Space Planning
Space planning determines how the workplace will function. The office can be divided into public, client, employee, executive, meeting, support, technical and storage zones.
Relationships between departments are carefully considered. Departments that communicate regularly can be positioned near each other. Accounts and human resources may require more privacy. Client meeting rooms can be placed near reception. The pantry can remain accessible without creating excessive noise near executive areas.
The space plan should also avoid unnecessarily long circulation routes and should provide clear access to emergency exits, service areas and shared facilities.
Existing and Proposed Drawings
The drawing package may include an existing floor plan, proposed layout, furniture layout, demolition plan, partition plan, flooring plan, ceiling plan, lighting layout, power layout, data layout, air-conditioning layout, plumbing layout, fire-system coordination, door schedule, joinery drawings, wall elevations, reception details, pantry details and washroom details.
Detailed drawings help contractors, suppliers and building representatives understand the proposed work.
Three-Dimensional Office Design
Three-dimensional visualisation allows the client to review the intended appearance before construction begins. The 3D design may show the reception, waiting lounge, CEO office, executive offices, boardroom, meeting rooms, workstations, staff areas, pantry, corridors, feature walls, furniture, flooring, ceiling, lighting, glass partitions, branding and materials.
The client can use these visuals to approve colours, finishes, furniture and feature elements. Although a 3D design communicates appearance, it should still be supported by accurate technical drawings for construction.
Office Demolition and Strip-Out
Existing elements that are not part of the new design must be removed safely. Demolition may include removing gypsum partitions, glass partitions, doors, suspended ceilings, carpet, vinyl, tiles, reception counters, cabinets, workstations, wall cladding, old lights, redundant sockets, abandoned cables, unused plumbing and unwanted signage.
Existing services should be identified before demolition. The team should protect common areas, lifts, doors and elements that will remain. Waste movement must follow the building-management procedure.
Civil and Masonry Work
Civil work may be required for new layouts and technical installations. The scope may include block walls, floor levelling, wall repairs, plastering, door openings, closing unwanted openings, equipment bases, concrete repairs, screed, tile preparation, service enclosures, small ramps and threshold modifications.
Any structural modification should be reviewed through the appropriate technical and approval process before execution.
Gypsum Office Partitions
Gypsum partitions are commonly used for manager cabins, meeting rooms, storage rooms, server rooms, accounts offices, human-resources rooms, utility areas and pantry enclosures.
A typical partition may include metal framework, gypsum boards, internal insulation, joint treatment, primer, paint, skirting, door frame and electrical provisions.
Acoustic insulation can improve privacy. The type and thickness of the system should be selected according to the height, fire requirements and intended acoustic performance.
Glass Office Partitions
Glass office partitions allow natural and artificial light to move through the workplace while providing separation between departments, meeting rooms and private offices.
They are particularly suitable for modern office renovation projects in Abu Dhabi because they create an open and professional appearance without making the workplace feel confined.
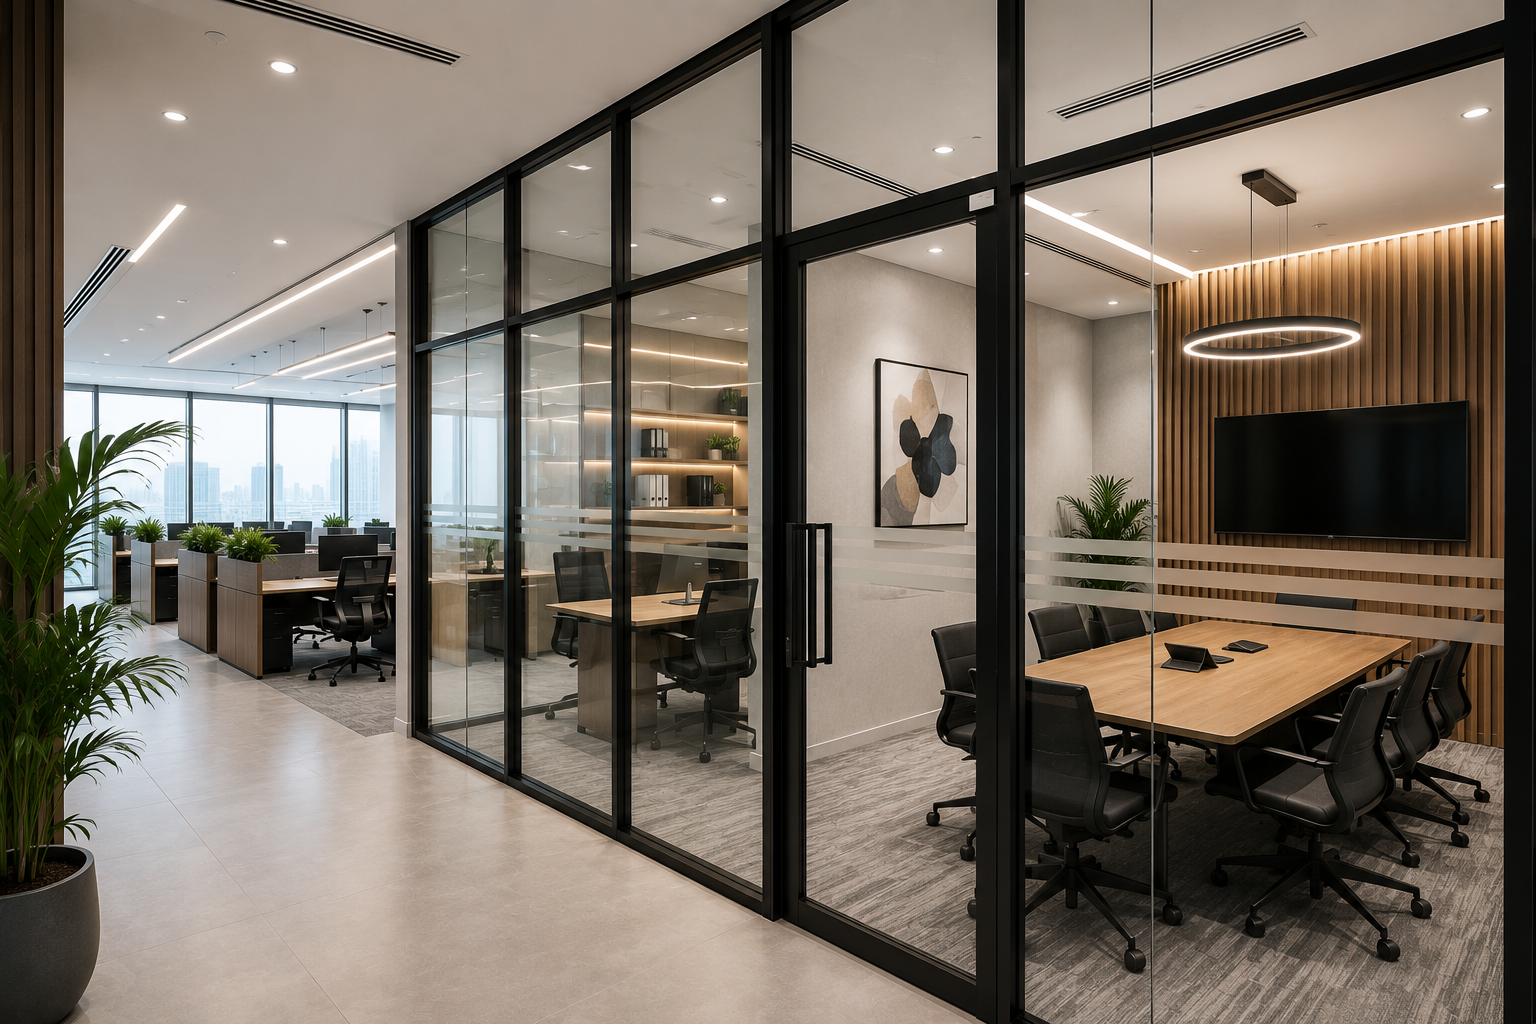
Available glass office-partition options may include:
- Frameless tempered-glass partitions
- Black aluminium-framed glass
- Double-glazed acoustic partitions
- Laminated safety glass
- Clear, frosted or fluted glass
- Partial or full privacy film
- Branded manifestation film
- Hinged, sliding or access-controlled glass doors
Black aluminium and glass partitions are popular for manager cabins, conference rooms, boardrooms and executive offices. They create a defined architectural structure while preserving visibility and light.
The correct partition system should be selected according to privacy, acoustics, fire requirements, ceiling height and budget. A general manager cabin may use a standard glass system, while a confidential boardroom or legal consultation room may require double glazing, acoustic seals and improved door construction.
Glass-partition locations must also coordinate with flooring joints, ceiling services, air-conditioning diffusers, sprinkler heads, smoke detectors, lighting and office furniture.
Office Doors
Door selection should match the function and visual style of each room. Options include wooden doors, flush doors, glass doors, aluminium-framed glass doors, sliding doors, acoustic doors, fire-rated doors, access-controlled doors and automatic doors where suitable.
Hardware may include lever handles, pull handles, closers, floor springs, locks, electronic access, door stops and seals. Existing fire-rated or emergency doors should not be changed without proper technical review.
Office Ceiling Renovation
The ceiling integrates lights, air-conditioning diffusers, return-air grilles, sprinklers, smoke detectors, speakers, CCTV cameras, access panels, sensors and emergency lights.
Ceiling options include gypsum false ceilings, suspended tile ceilings, acoustic ceilings, open ceilings, linear ceilings, metal ceilings, wooden-look ceilings, decorative panels, feature bulkheads, cove-lighting details and shadow gaps.
A coordinated reflected ceiling plan helps align the different systems and prevents random placement of visible services.
Office Flooring
Commercial flooring should be durable, maintainable and appropriate for daily traffic. Options include carpet tiles, luxury vinyl tiles, SPC flooring, porcelain tiles, ceramic tiles, raised flooring, wooden flooring, natural stone, rubber flooring and epoxy flooring.
Carpet tiles can improve acoustic comfort and allow individual damaged pieces to be replaced. Vinyl and SPC are practical where a wood-style appearance is required with easier maintenance. Porcelain tiles may be suitable for reception areas, corridors, pantries and washrooms.
Raised flooring may be considered where extensive underfloor power and data distribution is required.
Office Electrical Work
The electrical system should be designed around the furniture and equipment layout. The work may include distribution-board modifications, additional circuits, workstation sockets, floor boxes, meeting-table power, printer points, dedicated equipment points, pantry points, TV points, video-conference points, USB charging, signage power, server-room power, emergency-lighting coordination and smart controls.
Final workstation and meeting-table positions should be confirmed before floor boxes are installed.
Office Lighting Design
Lighting affects visual comfort, productivity and atmosphere. A balanced office-lighting plan can combine general lighting, task lighting, decorative lighting, reception lighting, meeting-room lighting, linear lighting, cove lighting, track lighting, wall lighting, display lighting and emergency lighting.
Workstations require practical illumination without excessive glare. Reception spaces may use decorative lighting to strengthen the visual identity of the company. Meeting rooms may benefit from separate lighting scenes for discussions, presentations and video calls.
Data and Communication Infrastructure
Modern businesses rely on stable digital infrastructure. The office fit-out may include structured data cabling, internet points, Wi-Fi access points, telephone systems, CCTV, access control, attendance systems, server racks, network switches, meeting-room displays, video conferencing, audio systems, digital signage and smart controls.
Data, power and furniture should be coordinated together. Poorly planned data points can lead to exposed cables, overloaded extension leads and inconvenient workstation arrangements.
Air-Conditioning Coordination
Changing the office layout affects air distribution. A large open space divided into individual rooms may require additional diffusers or modified ductwork. Thermostats and return-air paths may also need adjustment.
The work can include relocating diffusers, adding diffusers, modifying flexible ducts, altering ductwork, moving thermostats, balancing airflow, coordinating return air, providing ventilation and improving server-room cooling.
The existing building system should be studied before finalising the partition layout.
Plumbing and Drainage
Plumbing work may be required for pantry sinks, water filters, coffee machines, dishwashers, washrooms, accessible toilets, staff showers, cleaning sinks, clinic sinks, water heaters and floor drains.
Renovate UAE can coordinate these requirements through its plumbing services team.
Pantry or washroom relocation should be reviewed early because drainage distance and floor levels may affect feasibility.
Fire Alarm and Sprinkler Coordination
Office-layout changes can affect fire and life-safety systems. New rooms may require the relocation or addition of smoke detectors, heat detectors, alarm devices, sprinkler heads, emergency lights, exit signs, fire extinguishers and fire-rated doors.
The exact requirements depend on the approved design, occupancy and relevant authority or building conditions. Fire-system work should be coordinated by suitable specialists and should not be treated as general decorative work.
Office Pantry Renovation
A well-planned office pantry provides staff convenience without using unnecessary space. It may include base cabinets, wall cabinets, tall storage, sink, tap, countertop, backsplash, refrigerator space, microwave space, coffee machine, water dispenser, dishwasher, waste cabinet, lighting, power points and a dining counter.
Commercial pantry joinery should be easy to clean and durable. Clients can review our kitchen renovation services for additional cabinetry, countertop and storage ideas.
Office Washroom Renovation
Office washroom work may include demolition, waterproofing, plumbing, drainage, wall tiles, floor tiles, ceiling, lighting, vanity, mirror, WC, basin, tap, hand dryer, accessories, cubicle partitions and accessible facilities.
Existing plumbing capacity and building requirements should be assessed before changing the layout.
Reception Design
The reception creates the first physical impression of the business. It should immediately communicate the company’s professionalism, identity and level of service while remaining practical for the reception team and comfortable for visitors.
A properly designed reception also helps organise access between public areas, meeting rooms and private employee workspaces. The position of the counter, waiting area, visitor route and access-control point should therefore be considered during the early space-planning stage.
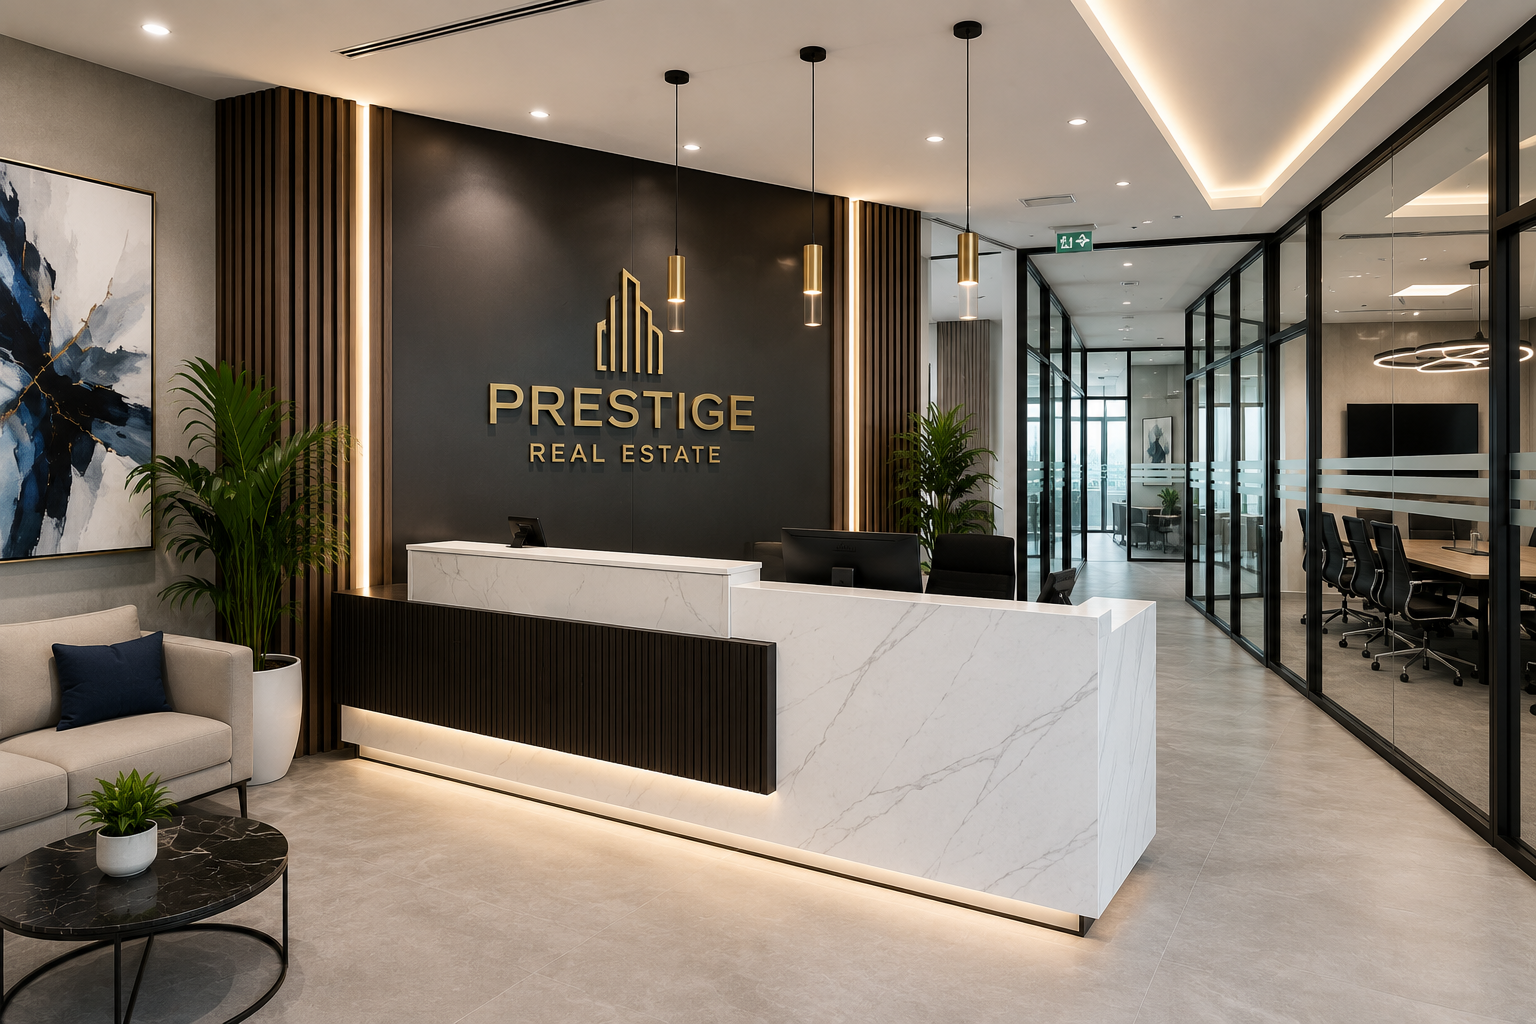
A complete office reception fit-out may include:
- Custom reception desk and company-logo wall
- Waiting-area furniture and decorative ceiling
- Feature lighting and marble or porcelain finishes
- Digital information screens and product displays
- Brochure storage and refreshment counter
- Visitor-management and access-control systems
- Concealed electrical, data and storage provisions
The reception counter should be attractive but also practical for daily operation. Its design should consider computer screens, telephones, document storage, visitor interaction, cable management, privacy and accessibility.
Renovate UAE can manufacture custom reception counters using combinations of marble-effect surfaces, natural wood, engineered stone, metal details, decorative panels and integrated LED lighting.
Executive Office Design
An executive office can include a custom desk, visitor seating, small meeting table, storage wall, display shelves, TV screen, video conferencing, acoustic treatment, decorative lighting, private access and integrated technology.
The design should reflect the company’s position while remaining practical for daily use.
Boardroom and Meeting-Room Fit-Out
Boardrooms and meeting rooms should be planned according to their seating capacity, meeting style, privacy requirements and audiovisual technology.
A formal executive boardroom may require a premium conference table, integrated technology and enhanced acoustic privacy. Smaller meeting rooms may use more flexible furniture and simplified presentation systems.
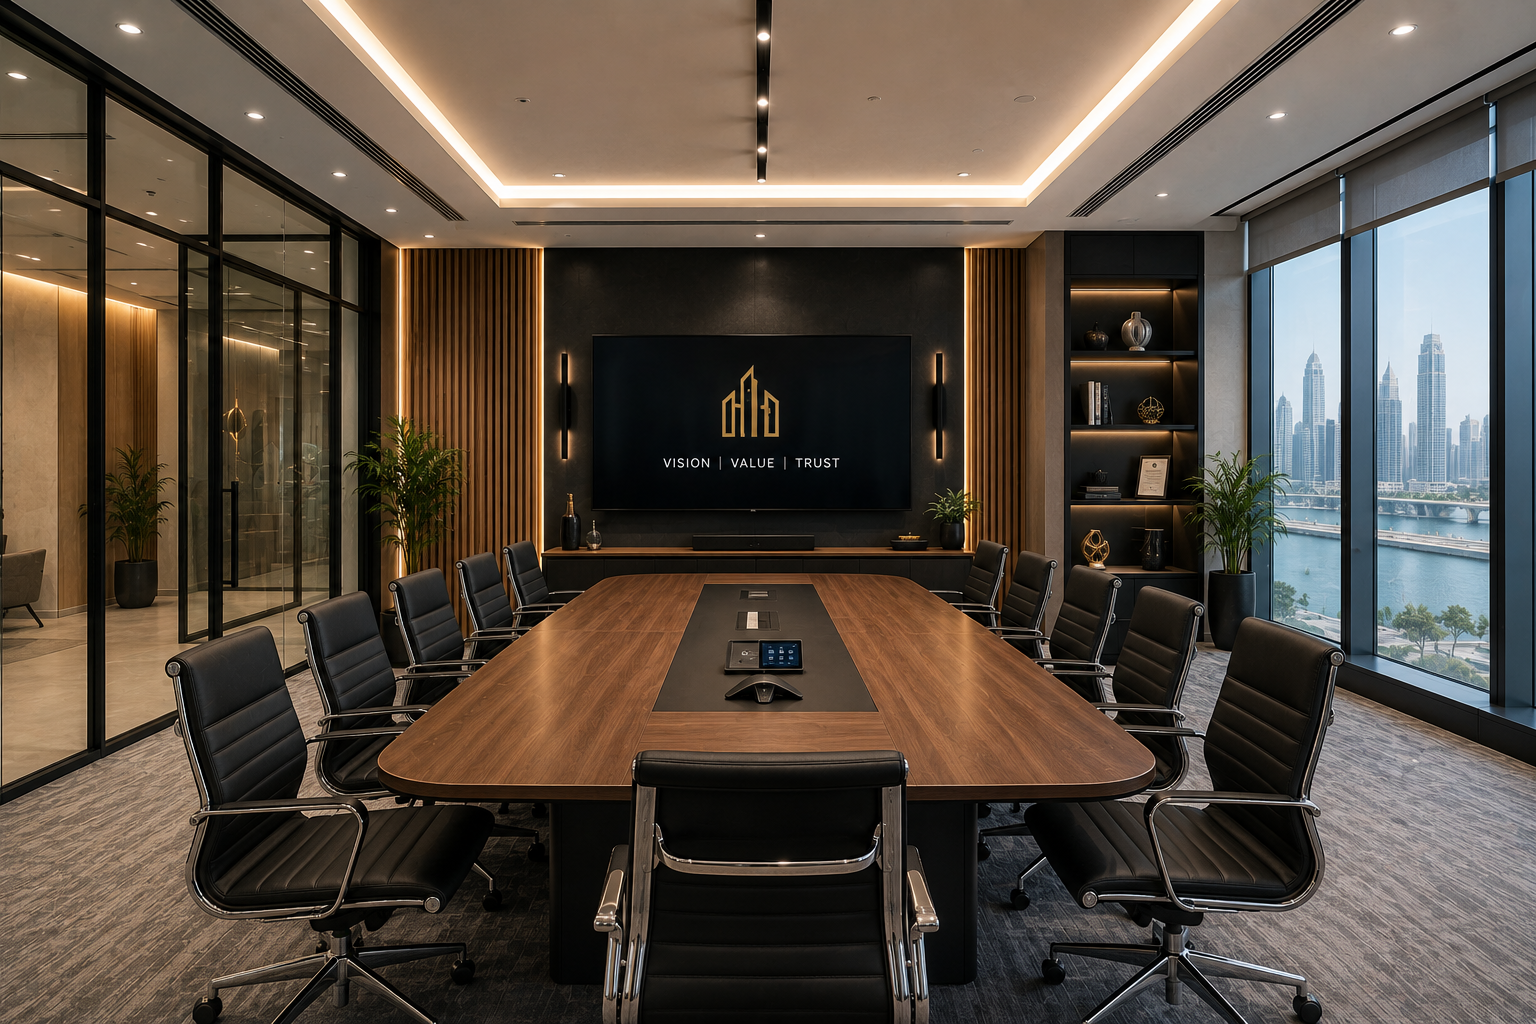
Boardroom and meeting-room features may include:
- Custom conference table with integrated power and data
- Video-conferencing camera, speakers and microphones
- Wall-mounted presentation screen and smart controls
- Acoustic wall panels and acoustic glass partitions
- Privacy film, automated blinds and dimmable lighting
- Decorative ceilings, custom shelving and meeting-room storage
- Writable surfaces, access control and dedicated air-conditioning controls
The conference table, camera and display screen should be positioned so every participant can see, hear and communicate comfortably. Lighting should also support in-person meetings, video calls and presentations without creating screen glare.
For confidential meetings, acoustic performance should be considered across the complete room, including the walls, glass, ceiling, floor, door and service penetrations.
Custom Office Joinery
Custom joinery helps use the available space efficiently and creates a consistent interior. Office joinery can include reception counters, executive desks, storage cabinets, filing units, display shelving, pantry cabinets, TV units, feature walls, meeting-room credenzas, printer cabinets, sample displays, lockers, bench seating and hidden service cabinets.
Joinery drawings should confirm dimensions, internal configuration, material, finish, hardware, electrical integration, access panels, locks and ventilation where required.
Office Furniture
Furniture affects both function and appearance. The furniture package may contain individual desks, bench workstations, manager desks, executive desks, task chairs, visitor chairs, conference tables, meeting chairs, lounge seating, filing pedestals, storage cabinets, lockers, breakout furniture and pantry tables.
Furniture selection should be completed before electrical and data installation is finalised.
Acoustic Office Solutions
Noise is one of the most common problems in open offices. Acoustic improvements may include acoustic ceiling tiles, fabric wall panels, sound-absorbing partitions, acoustic glass, insulated gypsum walls, carpet tiles, upholstered furniture, acoustic desk screens, phone booths and door seals.
Different areas require different levels of acoustic control. A collaborative sales floor may tolerate more background sound. A boardroom, legal office or consultation room may require greater speech privacy.
Office Painting and Decorative Finishes
Painting can refresh an existing office or complete a full fit-out. The scope may include surface preparation, crack repair, primer, wall paint, ceiling paint, feature colours, washable coatings, textured paint, decorative finishes, door painting and metal painting.
Neutral colours are often used as the primary background, while brand colours are applied to selected areas.
Office Branding and Signage
Branding can be integrated into the interior through reception logos, directional signage, room names, department signs, glass graphics, wall graphics, digital displays, project walls, company-value statements, product displays and external signage where approved.
Signage in common or external areas may require separate permission from the property manager or relevant authority.
Smart Office Integration
Smart systems can improve workplace convenience and security. Options include smart lighting, automated blinds, access control, digital room booking, smart thermostats, occupancy sensors, video conferencing, central control panels, CCTV, visitor management, smart locks, energy monitoring and digital signage.
The technology package should match the actual requirements of the company rather than adding unnecessary systems that are difficult to operate or maintain.
Office Fit-Out Approvals in Abu Dhabi
Approval requirements vary according to the building, property location, business activity and proposed work.
An office renovation may require coordination with the landlord, property manager, master developer, municipality, free-zone authority, Civil Defence, utility provider, specialist consultants and the building facility-management team.
The Abu Dhabi Department of Municipalities and Transport provides access to information and services connected with municipal and development matters.
Government applications and related information can also be accessed through TAMM Abu Dhabi Government Services.
Depending on the nature of the work, the applicable process may include an Abu Dhabi maintenance permit service or an Abu Dhabi building permit service.
The appropriate route depends on the exact scope. Painting and furniture replacement may not follow the same process as major internal modifications, structural work or extensive MEP changes.
The official Abu Dhabi construction process guidelines can provide additional government information on construction-related procedures.
Businesses should also confirm that their selected premises and activities comply with the applicable Abu Dhabi business licensing requirements.
Technical design may also need to consider the relevant provisions of the Abu Dhabi International Building Code.
- Is landlord approval required?
- Does the building have a fit-out manual?
- Is a security deposit required?
- Are architectural, MEP or fire-system drawings required?
- Is a permit, NOC or registered consultant required?
- Are worker passes and insurance documents required?
- Which service lift and loading area can be used?
- What are the permitted delivery and working hours?
- When can noisy work be performed?
- How must construction waste be removed?
- Is a completion inspection required?
- Are as-built drawings needed to close the project?
Authority and building requirements should always be confirmed for the exact office before execution.
Our Office Renovation Abu Dhabi Process
A structured renovation process gives the client better control over design, cost, approvals and execution.
Step 1: Initial Consultation
The project starts with a discussion about the office location, floor area, existing condition, business activity, number of employees, required rooms, design preferences, budget, target date, approval status, furniture and technology. The client can share photos, videos, drawings, reference images or an existing floor plan.
Step 2: Site Inspection
Our team visits the property to take measurements and review the existing technical conditions. The inspection helps identify potential limitations before the design progresses.
Step 3: Requirement Confirmation
We prepare a requirement list covering departments, employee numbers, meeting spaces, storage, client facilities, privacy and future growth.
Step 4: Space Planning
The initial layout is prepared to show rooms, workstations, circulation and functional relationships. The client can review and request practical changes before the design moves forward.
Step 5: Interior Design
After the layout is approved, the design stage may include mood boards, materials, colours, ceilings, lighting, furniture and 3D views.
Step 6: Technical Coordination
The architectural design is coordinated with electrical systems, data systems, lighting, air conditioning, plumbing, fire alarm, sprinklers, ceiling, furniture and joinery.
Step 7: Quotation and Scope
The quotation should state included works, excluded works, supply-and-install items, installation-only items, client-supplied materials, material specifications, payment terms, estimated duration, approval responsibilities, variation procedure and warranty conditions.
Step 8: Approval Coordination
The required drawings and documents are prepared or coordinated for building and authority review.
Step 9: Material Selection
Materials may include flooring, paint, glass, aluminium, ceiling systems, lights, switches, sanitary fittings, countertops, joinery finishes, doors, hardware and furniture.
Step 10: Procurement
Approved materials are ordered according to the construction schedule. Long-lead items should be identified early.
Step 11: Site Mobilisation
Mobilisation may include site protection, temporary barriers, worker access, tool delivery, safety arrangements, storage planning and waste-management planning.
Step 12: Demolition
Approved strip-out work is completed while protecting retained elements and common building areas.
Step 13: Civil and Partition Work
New walls, openings, framing, plastering and related modifications are completed.
Step 14: MEP First Fix
Electrical, data, plumbing and air-conditioning provisions are installed before ceilings and walls are closed.
Step 15: Ceiling and Flooring
Ceiling framing, access panels, floor preparation and finishes are completed according to the project sequence.
Step 16: Glass and Joinery
Glass partitions, doors, reception counters, cabinets and other joinery are installed after major dusty work is substantially complete.
Step 17: Painting and Finishing
Walls, ceilings, doors and decorative elements receive final finishes.
Step 18: Furniture and Technology
Workstations, chairs, meeting tables, screens, conferencing systems and equipment are installed.
Step 19: Testing
Installed systems are checked, including lighting, power, data, plumbing, air conditioning, doors, locks, joinery, glass, appliances and smart controls.
Step 20: Snagging and Handover
Incomplete or imperfect items are recorded and corrected. The office is cleaned and handed over with the agreed documents, keys and available manuals.
Office Renovation Cost Abu Dhabi
The cost of an office renovation Abu Dhabi project depends on the office size, existing condition, design level, materials and technical scope.
A reliable quotation cannot be based only on floor area. Two offices with the same area may have very different requirements. One may only need painting, flooring and furniture. Another may require complete demolition, new rooms, MEP relocation, premium joinery and specialist approvals.
Main Cost Factors
Existing condition: A shell-and-core property requires a complete fit-out. An existing office may allow some ceilings, flooring, services or partitions to be retained.
Layout complexity: A layout with many private rooms requires more partitions, doors, electrical points, air-conditioning coordination and fire-system modifications.
Material quality: Costs vary according to the selected flooring, glass, aluminium, lights, joinery, countertops, doors, hardware, furniture and sanitary fittings.
MEP requirements: Electrical upgrades, air-conditioning changes, plumbing relocation and fire-system modifications can form a significant part of the budget.
Custom joinery: Reception desks, storage walls, executive furniture and pantry units require design, fabrication and installation.
Technology: Video conferencing, access control, audiovisual systems and smart controls increase the technical scope.
Building restrictions: Night work, weekend work, limited loading hours or difficult access can affect labour planning.
Approval requirements: Consultant fees, submission charges, security deposits and specialist documentation may need to be considered.
Office Renovation Budget Levels
Basic Office Refurbishment
A basic refurbishment may include painting, minor repairs, carpet replacement, light replacement, furniture rearrangement, small electrical modifications and joinery repairs. This level is appropriate when the existing layout remains functional.
Standard Office Renovation
A standard project may include partial demolition, new glass or gypsum partitions, ceiling modifications, new flooring, electrical changes, data points, lighting, pantry improvement, reception joinery, furniture and painting.
Premium Turnkey Office Fit-Out
A premium fit-out may include complete redesign, full strip-out, architectural drawings, MEP design, approval coordination, acoustic systems, premium glass partitions, custom ceilings, high-quality flooring, bespoke joinery, executive offices, boardrooms, smart technology, premium furniture and branded interiors.
Renovate UAE prepares a project-specific quotation after reviewing the site and confirmed requirements.
Office Renovation Timeline
The duration depends on project size, design complexity, approval requirements, material availability, imported products, MEP work, custom joinery, furniture lead time and building restrictions.
The programme may include consultation, site visit, layout planning, interior design, technical drawings, quotation approval, authority or building review, procurement, demolition, civil and MEP work, finishing, furniture installation, testing, snagging and handover.
Changes made after design approval can affect both cost and completion time. A realistic schedule should include approval periods, material lead times, inspection dates and time for correction of snag items.
Renovating an Occupied Office
Some businesses need to remain operational during renovation. Possible strategies include renovating one department at a time, working during evenings, working during weekends, creating temporary workstations, separating the construction area, protecting operational zones, scheduling noisy work outside business hours, relocating employees temporarily and completing meeting rooms in phases.
Occupied-office renovation requires additional planning for dust, noise, access and safety. For extensive projects, temporary relocation may be more efficient than dividing construction into many small phases.
Office Renovation Areas in Abu Dhabi
Renovate UAE can provide office renovation and commercial fit-out services across Abu Dhabi.
Al Reem Island
Commercial and mixed-use towers on Al Reem Island may require modern corporate offices, glass meeting rooms, efficient workstations and premium reception areas.
Al Maryah Island
Businesses in Al Maryah Island may require executive offices, high-quality finishes, boardrooms and advanced meeting technology.
Abu Dhabi Corniche
The Corniche contains both older and newer commercial buildings. Projects may range from refurbishment to complete office transformation.
Khalidiya
Office renovation in Khalidiya may include layout upgrades, lighting, flooring, ceilings, client areas and modern furniture.
Al Bateen
Professional businesses in Al Bateen may require private offices, consultation rooms and premium reception design.
Khalifa City
Office projects in Khalifa City can include consulting offices, clinics, educational businesses and corporate facilities.
Mohammed Bin Zayed City
Commercial spaces may require operational workplaces, administration offices, showrooms and staff facilities.
Mussafah
Mussafah offices can include industrial headquarters, warehouse administration, engineering offices and workshop support spaces. Durability and practical maintenance are especially important.
Yas Island
Yas Island businesses may require creative, hospitality, entertainment or customer-experience office designs.
Saadiyat Island
Premium offices may prioritise refined materials, high-quality reception spaces and executive meeting rooms.
Al Raha
Al Raha offices can benefit from modern layouts, flexible workspaces and smart meeting systems.
Masdar City
Office design in Masdar City may focus on efficient space planning, contemporary technology and sustainability-conscious materials.
Sustainable Office Renovation
Sustainable design can reduce waste and long-term operating costs. Practical measures include retaining usable partitions, reusing suitable furniture, installing LED lighting, using lighting controls, adding occupancy sensors, selecting durable flooring, improving natural-light distribution, choosing modular furniture, using replaceable carpet tiles, reducing unnecessary decorative materials, planning efficient cooling zones and selecting low-maintenance finishes.
Adaptability is also part of sustainability. An office that can be reconfigured without complete demolition may reduce future cost and waste.
Office Renovation Quality Control
Quality should be monitored throughout the project. The process may include material approvals, drawing reviews, measurement verification, site inspections, sample approval, installation checks, MEP testing, joinery inspection, glass inspection, paint inspection, snagging, final cleaning and handover review.
Important finishing points include straight partition lines, consistent glass alignment, even flooring, clean skirting joints, correct door operation, proper hardware installation, accessible ceiling panels, aligned lights and diffusers, functional sockets, secure joinery, smooth paint finishes and clean sealant application.
How to Select the Right Office Renovation Contractor
The lowest quotation is not always the lowest final cost. A very low price may exclude approvals, technical drawings, fire-system changes, data cabling, furniture, night-work requirements, waste disposal or final cleaning.
Before appointing a contractor, compare the following:
- Clarity and completeness of the scope of work
- Whether prices include supply and installation
- Which materials and brands are specified
- Whether drawings and authority coordination are included
- How variations will be approved and priced
- Whether the timeline includes procurement and approvals
- How site supervision and quality checks will be managed
- Whether handover documents and warranties are defined
A good contractor should explain assumptions clearly, identify exclusions and provide practical recommendations before work starts.
Office Renovation Planning Checklist
Before requesting a quotation, prepare the following information where available:
- Office address and building name
- Approximate floor area
- Existing floor plan or tenancy drawing
- Current and future employee numbers
- Required rooms and meeting capacities
- Photos and videos of the existing office
- Brand guidelines and design references
- Furniture and technology requirements
- Target budget and completion date
- Building-management contact details
- Existing fit-out manual or approval documents
This information helps the contractor understand the project and reduces the number of assumptions used in the initial proposal.
Why Choose Renovate UAE?
Renovate UAE provides residential and commercial renovation solutions across the UAE.
Complete Design-and-Build Support
We can coordinate the project from the initial site visit through design, construction and handover.
Commercial Project Understanding
Commercial renovation must consider employees, clients, technology, business continuity, access and approvals.
Detailed Scope of Work
A clear scope helps clients understand what is included, excluded, supplied and installed.
Custom Office Planning
The layout is developed around the client’s business activity and operational requirements.
Multiple Trades Under One Workflow
We coordinate civil work, partitions, ceilings, flooring, electrical services, plumbing, air conditioning, glass, joinery, painting and furniture.
Material Options
Clients can select materials and finishes according to their design goals and budget.
Structured Communication
Approvals, selections, progress and variations should be documented throughout the project.
Wider Abu Dhabi Renovation Capability
Clients can also review our services for home renovation in Abu Dhabi and villa renovation in Abu Dhabi.
Our renovation and fit-out portfolio provides additional examples of our renovation capabilities.
Frequently Asked Questions
What is included in office renovation Abu Dhabi services?
The scope can include inspection, measurements, space planning, interior design, approvals coordination, demolition, partitions, ceilings, flooring, electrical work, data cabling, plumbing, air-conditioning modifications, fire-system coordination, joinery, furniture, branding and handover.
Do I need approval to renovate an office in Abu Dhabi?
The required approval depends on the building, property manager, location, business activity and proposed work. Major layout, MEP, fire-system or structural modifications may require more documentation than painting or furniture replacement.
Can Renovate UAE coordinate office fit-out approvals?
Renovate UAE can coordinate with clients, building management and appointed specialists to identify the required process. Certain submissions may need to be completed by appropriately registered consultants or contractors.
How much does office renovation cost in Abu Dhabi?
The cost depends on floor area, existing condition, number of rooms, material quality, MEP changes, furniture, joinery, technology and approval requirements. A site inspection is required for a detailed quotation.
How long does an office renovation take?
The duration depends on design, approvals, procurement, office size and construction complexity. A detailed programme can be prepared after the final scope is approved.
Can you renovate a small office?
Yes. Small offices can be improved through compact workstations, glass cabins, shared storage and carefully planned meeting spaces.
Can you fit out a complete corporate floor?
Yes. Larger projects can include multiple departments, executive areas, boardrooms, meeting rooms, pantries, server rooms and technical infrastructure.
Do you provide office interior design?
Yes. Services can include layout planning, mood boards, material selection, ceiling design, lighting, furniture planning and 3D visualisation.
Do you provide 3D office designs?
Three-dimensional views can be prepared where required. They are particularly useful for reception areas, executive offices, boardrooms and important client spaces.
Do you install glass office partitions?
Yes. Options can include frameless glass, black aluminium-framed glass, clear glass, frosted glass, privacy film and acoustic systems.
Can you create acoustic meeting rooms?
Acoustic performance can be improved using insulated walls, acoustic glass, ceiling treatments, door seals and wall panels. The expected level of privacy should be discussed before design.
Can you design a custom reception counter?
Yes. Reception desks can be designed around the layout, branding, storage and technology requirements.
Can you renovate an occupied office?
Some projects can be completed in phases or outside normal office hours. The practical approach depends on the demolition, noise, dust and technical work involved.
Do you renovate office pantries?
Yes. Pantry work can include cabinets, countertops, sinks, appliances, plumbing, power, lighting and dining counters.
Do you renovate office washrooms?
Yes. The work can include demolition, waterproofing, plumbing, tiles, sanitary fittings, ceilings, lighting and accessories.
Can you upgrade electrical and data systems?
Yes. The scope can include additional power, floor boxes, data cabling, Wi-Fi provisions, server facilities, conferencing systems and smart controls.
Do you provide office flooring?
Yes. Flooring options include carpet tiles, vinyl, SPC, porcelain tiles, raised flooring, wood and other commercial systems.
Can the office design incorporate our company branding?
Yes. Branding can be integrated through colours, logo walls, signage, glass graphics, digital displays and custom joinery.
Do you provide turnkey office renovation?
Yes. A turnkey project can cover planning, design, approval coordination, procurement, construction, furniture installation and handover.
Can you work from our existing design?
Yes. Existing layouts and 3D designs can be reviewed for quotation and execution. Technical details may need to be checked before construction starts.
What information is needed for a quotation?
It is helpful to provide the office location, approximate floor area, floor plan, number of employees, required rooms, photos or videos, design references, target budget, completion date and building-management information.
Can you prepare an itemised quotation?
Yes. An itemised scope or BOQ can be prepared based on available drawings, measurements and specifications.
Are furniture and appliances included?
This depends on the agreed quotation. Each item should be identified as contractor-supplied, client-supplied or installation-only.
Do you offer warranty coverage?
Warranty terms depend on the materials, equipment and workmanship included in the project. The applicable conditions should be written in the final quotation or agreement.
Plan Your Office Renovation in Abu Dhabi
A successful office renovation starts with clear planning. Before work begins, the layout, technical requirements, approvals, materials, schedule and budget should be coordinated.
Renovate UAE provides professional office renovation Abu Dhabi services for businesses that need a modern, functional and professionally managed workplace.
Our services can include site inspection, office measurements, space planning, interior design, two-dimensional layouts, three-dimensional visualisation, approval coordination, demolition, glass partitions, gypsum partitions, flooring, ceilings, lighting, electrical work, data infrastructure, plumbing, air-conditioning coordination, fire-system coordination, custom joinery, reception design, executive offices, boardrooms, meeting rooms, furniture, branding, snagging and final handover.
Whether you are moving into a new office, renovating an existing workplace or preparing for company expansion, our team can develop a solution suited to your operations, design preferences and budget.